Browse categories
English
$
USD
Connect to your AI

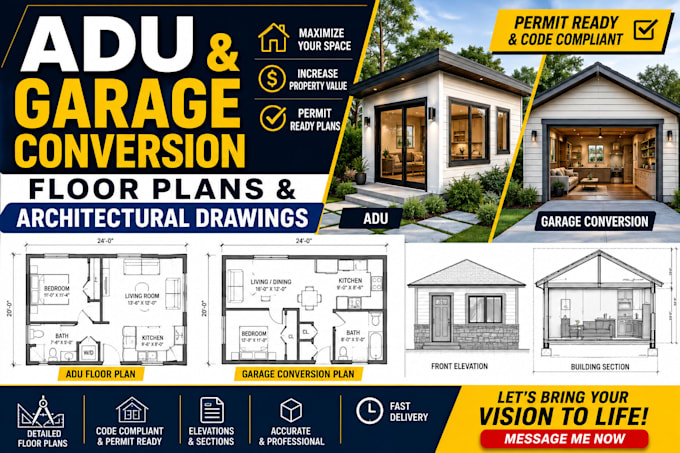
Need a professional ADU design or garage conversion floor plan?
I create detailed ADU floor plans, garage conversion drawings, residential layouts, and architectural CAD drawings based on your project requirements.
Whether you are planning a detached ADU, attached ADU, garage conversion, studio, guest space, or residential renovation, I can turn your sketches, measurements, PDFs, or ideas into clean and organized architectural drawings.
My services include:
ADU floor plans
Garage conversion plans
Residential floor plans
2D architectural drawings
AutoCAD/CAD drafting
Existing and proposed layouts
Room layouts and dimensions
Elevations and sections
Garage apartment layouts
Residential construction drawings
ADU and garage design documentation
I focus on accurate layouts, clear presentation, organized drawings, reliable communication, and professional delivery.
Please send your project details, measurements, sketches, reference images, or existing drawings before ordering so I can confirm the scope and recommend the right package.
Let's turn your ADU or garage conversion idea into a clear, professional drawing package.
Fiverr does not screen freelancers in this category. Please verify qualifications and discuss requirements with the freelancer before ordering, including any preferences regarding the use of AI tools.
BIM MEP Design Specialist, Revit HVAC, Electrical and Plumbing
Languages
