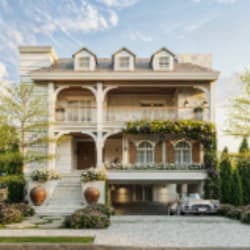
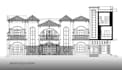
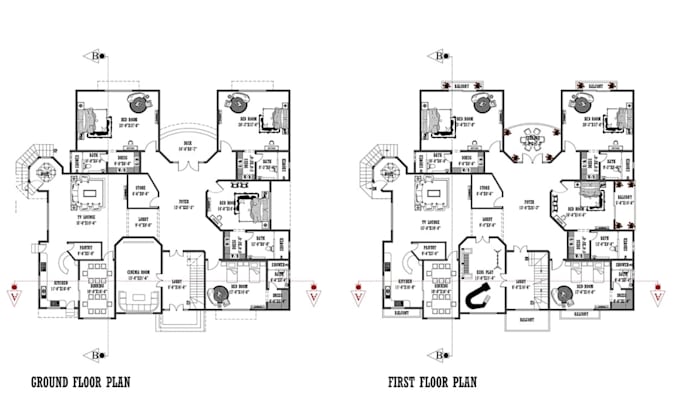
I will create correct facade drawing, autocad elevation plan design from your sketches

F
farolah
F
farolah
Farolah

About this gig

Hello there!


I'm a skilled draftsman, specialized in creating detailed and accurate AutoCAD permit drawing set of plan with correct dimensions and layout for all kind of architectural buildings.


Competence:

  • Architectural drawing design
  • AutoCAD redrawing design
  • Floor plan design
  • Front, back and rear elevation design
  • Facade drawing
  • Roof plan design
  • Section drawing
  • 2D AutoCAD drafting


Bring your ideas, sketches or PDF, let's me help you turn it into buildable plans.

Best Regards!

Service verification and delivery style preference

Fiverr does not screen freelancers in this category. Please verify qualifications and discuss requirements with the freelancer before ordering, including any preferences regarding the use of AI tools.

Get to know Farolah

Farolah

Skilled 2D Draftsman

  • FromUnited Kingdom
  • Member sinceJun 2026
  • Languages

    English, French, Spanish, German
Welcome here! I'm an expert 2D Draftsman with strong experience in this field. I specialize in creating detailed Architectural drawing set of plans with accurate dimension and layout ready for permits using AutoCAD and Autodesk Revit. I also deliver correct DWG and PDF file for submissions. I offer my AutoCAD service with 100% satisfactions because my goal is not just to design but to produce you a design you can confidently move forward with. Bring your sketches, ideas, PDFs and let's help you turn it into detailed AutoCAD drawing Plan designs. Looking forward to assisting you. Thank you!