Browse categories
Explore
Fiverr Pro
English
$
USD


_t9wnre.jpg)

Welcome!
Are you looking for realistic and visually stunning interior designs before starting your project? You're in the right place.
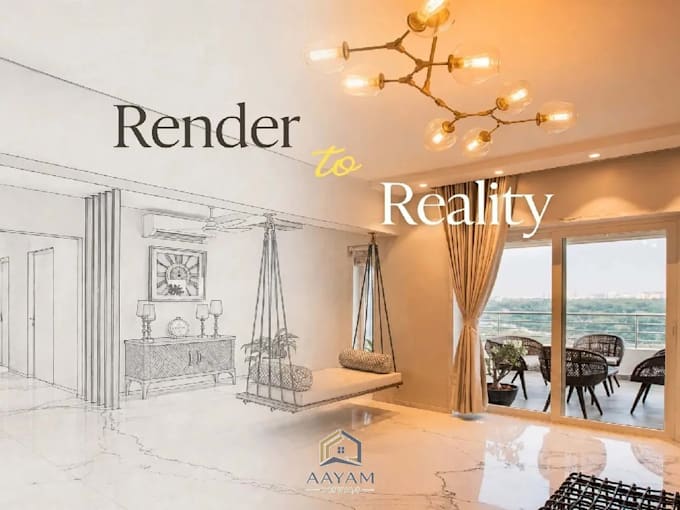
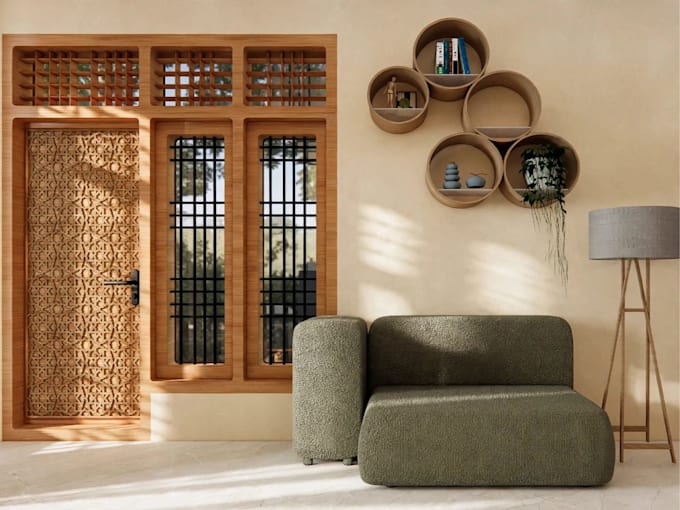
I am a Civil Engineer and 3D Interior Designer specializing in SketchUp and Enscape. I create high-quality 3D models and photorealistic renders that help you visualize your space with accuracy and confidence.
My Services:
Why Work With Me?
To begin, simply share your floor plan, dimensions, sketch, or reference images. I will transform your ideas into realistic 3D visualizations that help you see the final result before construction.
Feel free to contact me before placing an order. I look forward to working with you!
Fiverr does not screen freelancers in this category. Please verify qualifications and discuss requirements with the freelancer before ordering, including any preferences regarding the use of AI tools.
Interior Designer 3D Modeling Expert
Languages
Why should I choose your service?
As a Civil Engineer and 3D Interior Designer, I combine technical knowledge with creative design to deliver realistic, functional, and visually appealing interior spaces.
Can you design according to my budget?
Yes. I can create design concepts and material suggestions that align with your budget while maintaining aesthetics and functionality.
What information do you need to begin the project?
Please provide a floor plan, dimensions, hand sketch, AutoCAD drawing, or reference images. The more details you share, the more accurate and realistic the final design will be.
Which software do you use for modeling and rendering?
I use AutoCAD for drafting, SketchUp for 3D modeling, Enscape for photorealistic rendering, and Photopea for image enhancement and presentation.
Can you redesign or renovate an existing space?
Absolutely. Whether you're renovating a room or creating a completely new design, I can develop a customized interior concept based on your style, requirements, and budget.
What types of spaces do you design?
I create 3D interior designs for living rooms, bedrooms, kitchens, dining areas, offices, apartments, retail spaces, and other residential or commercial interiors.
What if I don't have a floor plan?
No problem. You can provide room dimensions, sketches, photos, or reference images, and I will guide you through the process.