I will design 2d floor plan in microsoft visio for real estate or office

F
farooq_31
F
farooq_31
Logan

About this gig

Need a clean and professional 2D floor plan for your house, office, or shop?

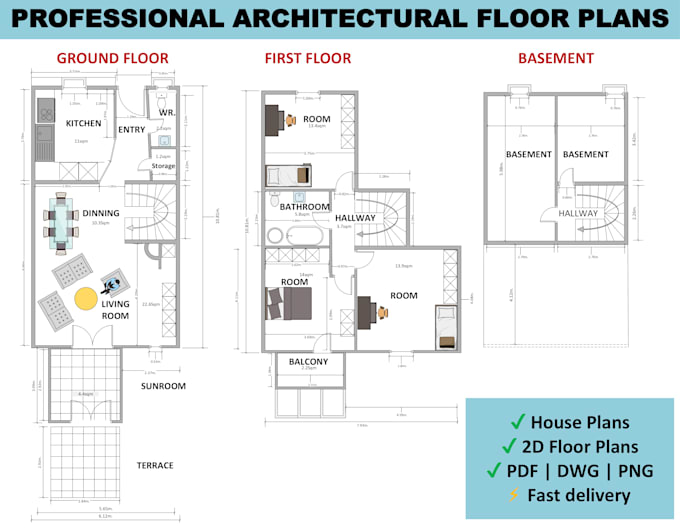
I will design accurate and detailed layouts using Microsoft Visio, based on your sketch, image, or idea.


What I Offer:


  • Simple to complex floor plan design
  • Room divisions, walls, doors, windows
  • Room names, dimensions, and clear labeling
  • Multiple layout options (if needed)
  • Furniture placement (on request)
  • Output in PDF, PNG, and Visio (.vsdx) formats
  • Fast delivery + unlimited revisions


Perfect For:


  • House or apartment floor plans
  • Office or shop layouts
  • Schools, clinics, or small commercial buildings


Whether it's a single room or a full building layout, I ensure precision, readability, and quality.


Customer satisfaction is my first priority.

Lets bring your floor plan idea to life place your order or message me today!

Service verification and delivery style preference

Fiverr does not screen freelancers in this category. Please verify qualifications and discuss requirements with the freelancer before ordering, including any preferences regarding the use of AI tools.

Get to know Logan

Logan

Detailed Floor Plans for Real Estate and Construction

  • FromPakistan
  • Member sinceAug 2024
  • Last delivery8 months
  • Languages

    English
I'm a professional 2D floor plan designer with over 5 years of experience using Microsoft Visio and AutoCAD. I specialize in creating precise, clean, and customized layouts for homes, offices, shops, and schools. I also have a strong background in report writing, data handling, and education monitoring. I'm committed to clear communication, quick turnaround, and delivering high-quality work that meets your exact needs. Let’s build something great — one plan at a time.