Browse categories
Explore
Fiverr Pro
English
$
USD
Electrical Design Engineer with AutoCAD Revit and Data Analysis
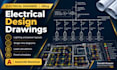
Need electrical drawings you can build from? I'm an electrical engineer (MEng) with 10+ years of experience, including 6 years in electrical design consulting on commercial, institutional, industrial and hospitality projects.
What you get:
I work according to the code or standard specified for your project. Please share the applicable requirements before we start.
To begin, please send:
Deliverables are provided in PDF, with editable DWG files included in the Standard and Premium packages.
Drawings are prepared for design and construction documentation. Local authority approval or professional stamping, where required, is the client's responsibility.
Project bigger than 10,000 sq. ft. or something custom? Message me before you order.

Project scale:
Building
Building type:
Residential
•
Commercial
•
Office & workspace
Please inform the freelancer of any preferences or concerns regarding the use of AI tools in the completion and/or delivery of your order.
What do you need to start the project?
Architectural plans in DWG or PDF, the building type, area and number of floors, the code or standard to follow, and any client or authority requirements.
Do you provide load calculations?
Yes. Load calculations are included in the Standard and Premium packages. With the Basic package, you can add them as an extra.
I'm not sure which package I need. What should I do?
Message me with your plans and a short description of the project. I'll suggest the best package or send a custom offer.
Can you edit or update my existing electrical drawings?
Yes. Send me your current DWG or PDF files and tell me what needs to change. I'll review them and confirm the scope before starting.
Can you work in Revit?
Yes. I can build a Revit electrical model. It's available with any package as the 3D modeling extra.
Which code or standard do you follow?
I work to the code or standard you specify for your project. Please tell me which one applies before ordering.
What if my project is larger than the package size?
Message me before ordering with your plans. I'll review the size and send a custom offer. You can also add extra drawing sheets as an extra.
Do you provide stamped or approved drawings?
No. I prepare design and construction drawings. Local authority approval or stamping is the client's responsibility.
Which file formats will I receive?
You'll receive PDF files. Editable DWG files are included in the Standard and Premium packages. With Basic, you can add the Source file extra.
