Browse categories
Explore
Fiverr Pro
English
$
USD


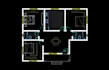

Need professional architectural drawings for construction or permit approval? I deliver accurate AutoCAD floor plans, elevations, sections, and detailed drafting with fast turnaround.
What I Offer:
Architectural Floor Plans
Engineering Drawings
AutoCAD Drafting and Redrawing
Elevations and Sections
Door and Window Schedules
Electrical and Lighting Layouts
Sketch to DWG
Permit and Submission Drawings
Revisions for satisfaction
Why Choose Me?
Deliverables:
Please contact me before placing an order for large or complex projects so I can recommend the most suitable package and delivery time.
Let's turn your ideas into precise architectural and engineering drawings that meet your project requirements.
Fiverr does not screen freelancers in this category. Please verify qualifications and discuss requirements with the freelancer before ordering, including any preferences regarding the use of AI tools.
Professional AutoCAD Designer Floor Plans Architectural Engneering drawing
Languages
Q1: What do you need to start the project?
A: Please provide your hand sketch, concept drawing, dimensions, or any reference file (PDF, image, or old DWG).
Q2: Can you work from scanned drawings or photos?
A: Yes, I can accurately convert scanned or hand-drawn sketches into professional AutoCAD files.
Q3: Do you provide 3D drawings?
A: My main expertise is in 2D drafting and fabrication drawings, but I can also prepare basic 3D models if needed.
Q4: What file formats will I receive?
A: You’ll get DWG, DXF, and PDF (and others upon request, like PNG or JPG).
Q5: Can I request revisions after delivery?
A: Of course! I offer free revisions within the package limit to ensure 100% satisfaction.


