Browse categories
Explore
Fiverr Pro
English
$
USD

Welcome,
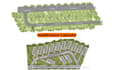
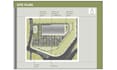
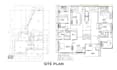
I will create professional site plans, plot plans, subdivision layouts, and land development drawings for your property project.
Whether you need a property map, subdivision layout, or site plan for permit approval, I deliver accurate AutoCAD drawings meeting standards.
What you get:
I design from surveys, sketches, or descriptions. Every drawing includes accurate dimensions, property lines, and planning annotations for approval.
My plans work for city permits, real estate listings, land development proposals, and contractor bidding. I specialize in residential subdivisions and commercial site plans.
Message me your property details before ordering I respond within 1 hour and can start today. Let's turn your land vision into a development plan.
Dm to order now and receive your custom site plan delivered on time.
Please inform the freelancer of any preferences or concerns regarding the use of AI tools in the completion and/or delivery of your order.
Architect creating building plans landscape and site designs
Languages
Q1: What do I need to send you to get started?
A: Send me your property survey, deed description, or even a rough sketch with dimensions. I can also work from Google Earth screenshots or written descriptions of your property boundaries. I'll confirm all details and send a custom offer if needed before you place an order.
Q2: Will your site plan work for my city permit or HOA application?
A: Yes. Standard and Premium plans include scaled drawings with property lines, setbacks, easements, and north arrows that most building departments and HOAs accept. Premium includes a complete grading plan and permit-ready title block, which many jurisdictions require for subdivision approval.
Q3: Can you handle multi-lot subdivisions and commercial site plans?
A: Absolutely. Standard covers up to 3-lot subdivisions with road access and utility layout. Premium handles unlimited lots, commercial site plans, and full master plan documentation. Message me your project scope and I'll recommend the right package or create a custom offer for large developments.


