Browse categories
Explore
Fiverr Pro
English
$
USD

Hello and welcome,
Are you looking for professional house plans, blueprints, or roof designs in Chief Architect?
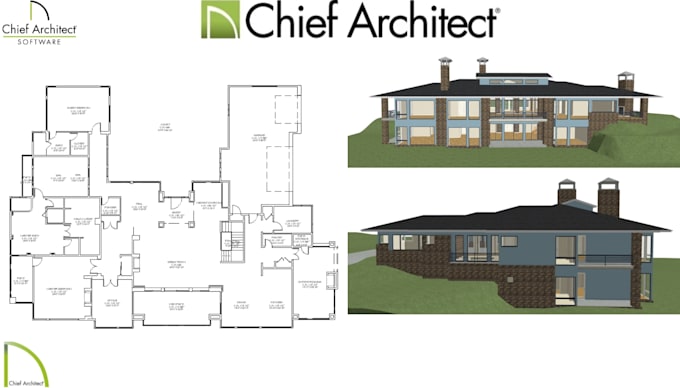
I will create accurate and detailed architectural drawings for residential projects using Chief Architect software. Whether you need floor plans, blueprint drafting, roof plans, remodeling layouts, or PDF/sketch conversion, I can help deliver clean and professional results.
My services include:
Why choose me?
Files you will receive:
Don't hesitate to get in touch with me before placing an order to discuss your project requirements.
Thank you!
Fiverr does not screen freelancers in this category. Please verify qualifications and discuss requirements with the freelancer before ordering, including any preferences regarding the use of AI tools.
Architectural Designer, 3D Visualization Expert, Chief Architect Specialist
Languages
What do you need to start the project?
I need your sketch, PDF, dimensions, reference images, or any project details you have.
Can you convert hand sketches or PDFs into Chief Architect plans?
Yes, I can accurately trace and convert sketches, images, and PDFs into professional Chief Architect drawings.
Do you design roofs in Chief Architect?
Yes, I can create different roof styles including gable, hip, shed, cathedral, and custom roof designs.
Will I receive printable files?
Yes, you will receive high-quality printable files such as PDF, JPG, or PNG. Source files can also be included if requested.
Can you modify existing floor plans?
Yes, I can redesign, edit, or improve your existing house plans and layouts.
What types of projects do you work on?
I work on residential projects including houses, apartments, renovations, garages, patios, and small commercial spaces.
Do you provide 3D views or renderings?
Yes, 3D views and realistic renderings can be provided based on your package or custom request.
Why should I contact you before ordering?
Every project is different, so discussing the requirements first helps ensure accurate pricing and delivery time.
| (1) | ||
| (0) | ||
| (0) | ||
| (0) | ||
| (0) |
elite_3d_render

United States
I needed her to take an AutoCAD file that was in 2D and convert it to 3D in chief architect she did a great job and I got exactly what I needed. She delivered exactly what she promised she would and delivered it in the time frame she promised. I will absolutely be using her service again
$100-$200
Price
3 days
Duration

Seller's Response
| (1) | ||
| (0) | ||
| (0) | ||
| (0) | ||
| (0) |
elite_3d_render
United States
I needed her to take an AutoCAD file that was in 2D and convert it to 3D in chief architect she did a great job and I got exactly what I needed. She delivered exactly what she promised she would and delivered it in the time frame she promised. I will absolutely be using her service again
$100-$200
Price
3 days
Duration
Seller's Response