Browse categories
Explore
Fiverr Pro
English
$
USD
Turning Concepts into Reality with Precision and Creativity
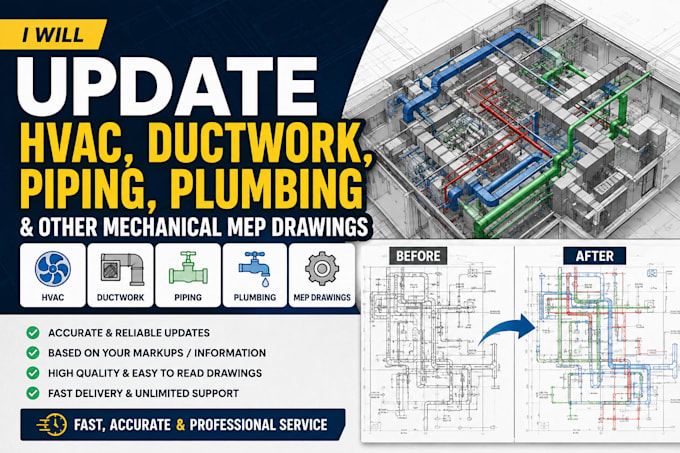
Need your MEP drawings updated to match the actual site installation?
I will prepare accurate MEP as-built drawings from your site markups, redline drawings, PDFs, photos, or existing AutoCAD files.
As a Mechanical MEP Site Engineer, I have practical experience working on live construction projects and updating drawings to reflect installed HVAC, ductwork, piping, plumbing, and mechanical services.
I can update:
You will receive:
I do more than simple CAD tracing. My site experience helps me understand construction changes and accurately reflect actual installed services in your drawings.
Please send your existing drawings and site markups before ordering. I will review the scope, number of sheets, and required changes first.



Project scale:
Building
Building type:
Residential
•
Commercial
•
Office & workspace
Please inform the freelancer of any preferences or concerns regarding the use of AI tools in the completion and/or delivery of your order.
What do you need from me to start?
I need your existing DWG/PDF drawings along with site markups, redline drawings, photos, or other information showing the actual changes made on site.
What type of as-built drawings do you update?
I can update HVAC, ductwork, piping, plumbing, and other mechanical MEP drawings based on the information you provide