Browse categories
Explore
Fiverr Pro
English
$
USD
solar pv designer focused on off grid solar system design
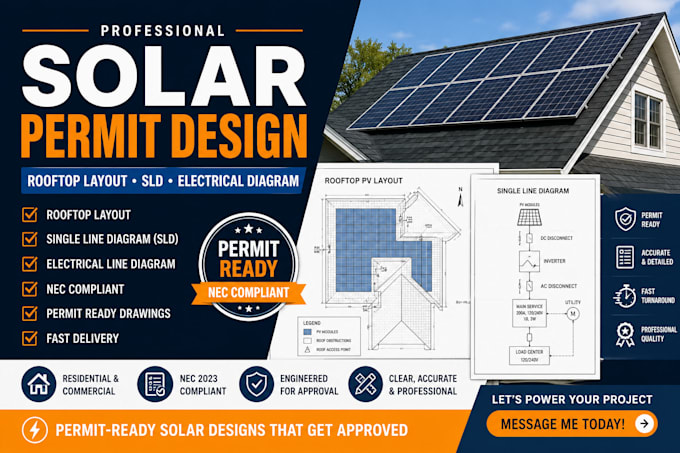
Are you looking for a professional solar permit package for your residential or commercial PV project? I provide accurate, permit-ready documentation designed to help streamline the approval process and support successful installations.
My services include rooftop solar layouts, single line diagrams (SLD), electrical line diagrams, equipment layouts, PV system documentation, and NEC-compliant design support. Every project is prepared with attention to detail and tailored to your project requirements.
Whether you're a solar installer, EPC contractor, electrical contractor, or homeowner, I deliver organized drawings that improve clarity and simplify permit submissions.
What you can expect:
I focus on quality, accuracy, and timely delivery to help keep your project moving forward.
Please contact me before placing an order. This allows us to review your project requirements and recommend the most suitable package.
Project type:
Residential
•
Commercial
•
Office & workspace
Solar system type:
Grid-connected
•
Off-grid
•
Hybrid
Software:
PVsyst
•
AutoCAD
•
Other
Please inform the freelancer of any preferences or concerns regarding the use of AI tools in the completion and/or delivery of your order.
1. What is included in the permit package?
A rooftop layout, single line diagram, electrical line diagram, and supporting permit-ready documentation based on the selected package.
2. Can you revise existing permit drawings?
Yes. I can update or correct existing plans based on reviewer comments or project changes.
3. How long does delivery take?
Delivery depends on the package and project complexity. Expedited delivery is available as an extra.
4. What information do you need to begin?
Project location, roof details, equipment specifications, electrical panel information, and any utility or AHJ requirements.
