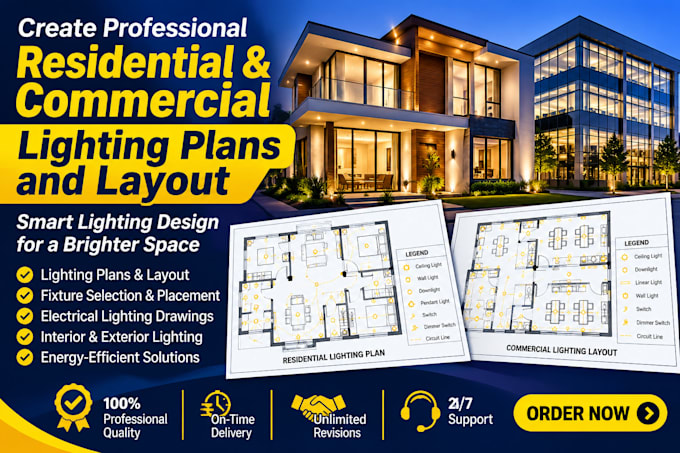
I will create professional residential and commercial lighting plans and layout

F
fatee65
F
fatee65
tashaa

About this gig

Professional Lighting Plan Design | Residential & Commercial Lighting Layout


Are you looking for a professional lighting designer to create accurate and detailed lighting plans for your residential or commercial building?


You are in the right place!


I will create professional lighting plans and layouts tailored to your architectural drawings and project requirements. I focus on clear, organized and detailed drawings that help contractors, architects, engineers and property owners understand lighting placement and installation requirements.


My Lighting Design Services Include:

  • Residential lighting plans
  • Commercial lighting plans
  • Interior lighting layouts
  • Exterior lighting layouts
  • LED lighting fixture placement
  • Ceiling lighting layouts
  • Switch and socket layouts
  • Lighting circuit layouts
  • Emergency lighting layouts
  • Lighting fixture schedules
  • Electrical lighting plans
  • AutoCAD lighting drawings
  • DIALux lighting design and simulation


Types of Projects I Handle:

  • Houses and apartments
  • Offices and commercial buildings
  • Hotels and restaurants
  • Shopping malls and retail stores


Delivery style preference

Please inform the freelancer of any preferences or concerns regarding the use of AI tools in the completion and/or delivery of your order.

Get to know tashaa

tashaa

STRUCTURAL CIVIL MEP ENGINEER MECHANICAL PERMIT

  • FromNigeria
  • Member sinceOct 2026
  • Avg. response time15 hours
  • Languages

    English, French
Welcome to my professional engineering services! I specialize in structural and civil engineering drafting, MEP design support, mechanical HVAC plans, and building permit drawing preparation for residential and commercial projects. My focus is on providing clear, organized, and detailed technical drawings tailored to each client's project requirements. My expertise includes structural drawings, civil construction plans, MEP layouts, mechanical ductwork drawings, plumbing layouts, AutoCAD drafting, PDF-to-DWG conversion, renovation drawings, and permit documentation.