Browse categories
Explore
Fiverr Pro
English
$
USD

Level 1
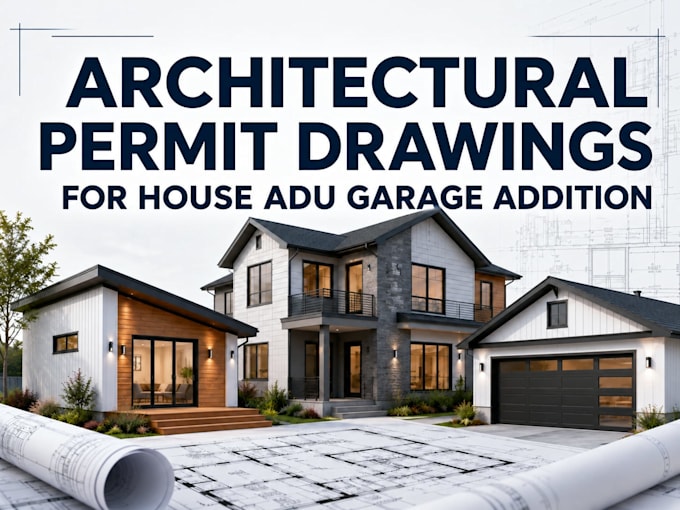

Need ARCHITECTURAL PERMIT DRAWINGS for a house, ADU, garage, addition or remodel?
I prepare professional residential construction and permit drawing sets for projects throughout the USA.
Projects may include:
New homes
ADUs and guest houses
Garage conversions
Detached garages and carports
Home additions
Remodeling and renovations
Decks, porches and patio covers
As-built drawings
Depending on the project, drawings may include floor plans, roof plans, elevations, building sections, schedules, construction details, site coordination and permit notes.
Structural and MEP drawings can also be added through a custom offer when required.
PDF and editable DWG delivery available.
Please send the project address, scope, sketches or existing drawings before ordering larger projects.
Current architectural-permit Fiverr results strongly feature architectural permit drawings, permitting blueprints, architectural drawings for permits, ADU plans and structural/architectural combinations.
Fiverr does not screen freelancers in this category. Please verify qualifications and discuss requirements with the freelancer before ordering, including any preferences regarding the use of AI tools.
Site Plans Permit Drawings Architectural Drafting
Level 1
Languages
What types of projects can you prepare permit drawings for?
I can prepare architectural permit drawings for new houses, ADUs, garages, additions, remodels, conversions, porches, decks, and other residential projects.
What drawings are included in the permit set?
Depending on your project, the set may include a cover sheet, site plan, floor plans, roof plan, elevations, building sections, door/window schedules, construction details, and applicable code notes.
What do you need from me to start?
Please provide the project address, existing drawings or survey if available, property dimensions, photos, sketches, proposed changes, and any permit comments or requirements from your city.
Can you prepare drawings from a hand sketch or existing photos?
Yes. I can develop professional architectural drawings from sketches, measurements, existing plans, photos, PDFs, or other reference information you provide.
