Browse categories
Explore
Fiverr Pro
English
$
USD

Level 1




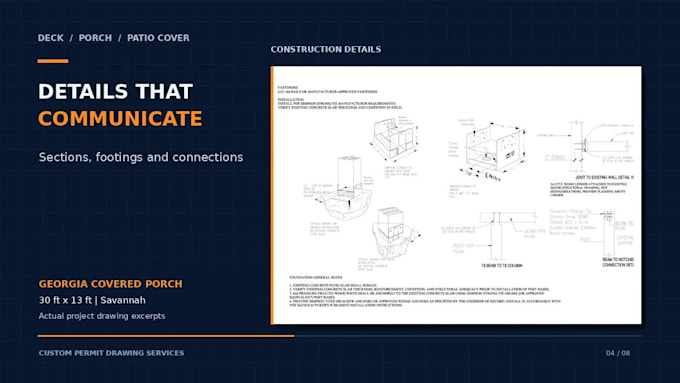
Planning a new deck, porch or patio cover? Turn your sketch into clear, detailed drawings for your building permit application.
I prepare CAD drawings for US homeowners and contractors, with organized layouts, dimensions and construction details tailored to the agreed project scope.
Depending on your package, drawings can include:
Site location plan from supplied property information
Dimensioned deck or porch layout
Footing and post layout
Joist, beam and roof framing plans
Elevations and building sections
Stair, guardrail and handrail details
Attachment and connection details
Project notes and material specifications
I work on attached and freestanding decks, covered porches, patio covers, replacements and existing structures requiring documentation.
Receive professional PDF drawings, with editable DWG files available according to your package. Revisions cover the original agreed scope.
Please send your property address, dimensions, height, photos, sketch and any city requirements before ordering.
Engineering calculations, professional seals and site measurements are separately scoped. Final permit approval rests with the reviewing authority.
Fiverr does not screen freelancers in this category. Please verify qualifications and discuss requirements with the freelancer before ordering, including any preferences regarding the use of AI tools.
Site Plans Permit Drawings Architectural Drafting
Level 1
Languages
What types of projects do you prepare drawings for?
I prepare drawings for attached and freestanding decks, porches, covered decks and patio covers. Replacements and existing structures requiring permit documentation can also be reviewed. Please send your project details to confirm suitability.
What information do you need to start?
Please provide the property address, length, width, height above ground, proposed materials, photos and a sketch. For covered structures, include the roof style and height. Send any available survey, existing plans and city requirements.
What drawings are included?
Depending on your package, drawings may include a dimensioned layout, footing/post layout, framing plans, elevations, sections, stairs, guards and connection details. The included drawing list is confirmed before work begins. Basic covers one layout drawing only.
Is a site plan included?
A site location plan can be included when specified in your package or custom offer. Please provide a survey or adequate property information showing boundaries, the house and the proposed structure location. A certified survey is not included.
Can you work from a hand-drawn sketch?
Yes. I can develop drawings from a clear sketch, existing plans or marked PDFs with sufficient measurements. Photos help explain the project but do not replace accurate dimensions. On-site measurements are not included.
Are engineering calculations and professional stamps included?
No. Standard package prices exclude engineering calculations and licensed professional seals. If your project requires them, please share the requirement before ordering so availability, scope and cost can be confirmed separately.
Can you revise drawings after city or county comments?
Yes. Comments concerning the original agreed drawing scope can be addressed according to your package or custom offer. Added services, substantial redesign, increased size or new engineering requirements may involve additional fees.
What files will I receive?
You will receive professional PDF drawings. Editable AutoCAD DWG files are included only where stated in the selected package or custom offer and can otherwise be quoted as an extra.
Do you guarantee permit approval?
No. Final approval is determined by the reviewing authority. I prepare the agreed drawings using the project information and requirements provided. Additional documents or licensed professional involvement may be required.