Browse categories
Explore
Fiverr Pro
English
$
USD


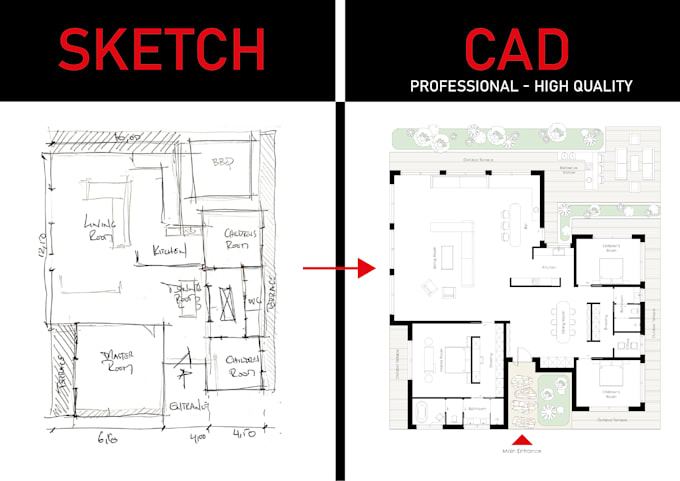
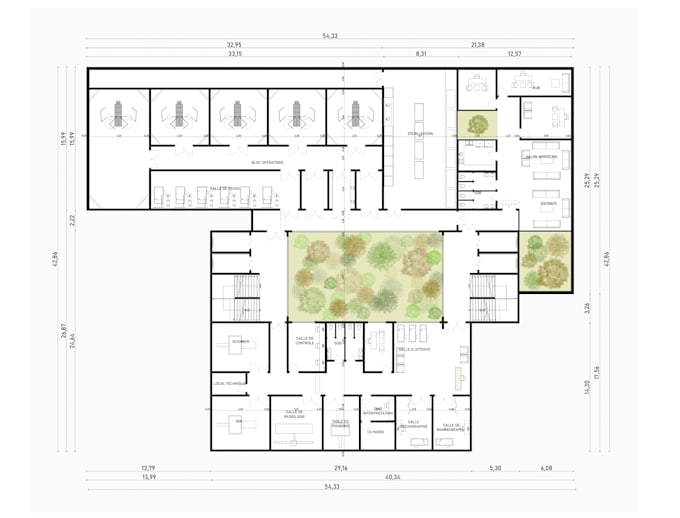
I am a professional architect and ArchiCAD specialist. I can draw architectural floor plans, elevations, sections, site plans, furniture layout plans, and detail working drawings or construction drawing with measurements .
The Project Can be:
- Residencial
- Commercial
- Office Building
- Institutes
- Park & public places
- Industries
- Landscape & more!
Drawing can be:
You will receive architecturally solved and sound floor plans. I use Archicad for architectural drawing. The file format will be PDF and DWG.
It can be scaled drawing or fit paper, it also can be black and white or colorful These decisions depend on you. If you want something done efficiently, accurately, and professionally, I can help you.
Please, contact me before order.
Thanks!
Fiverr does not screen freelancers in this category. Please verify qualifications and discuss requirements with the freelancer before ordering, including any preferences regarding the use of AI tools.
Languages