Browse categories
English
$
USD
Connect to your AI

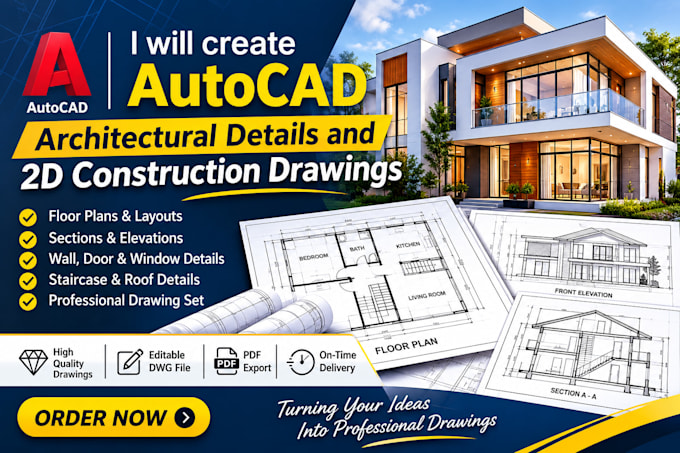
Need accurate and professional architectural detailing or 2D construction drawings?
I create detailed AutoCAD architectural drawings that turn your sketches, concepts, and existing plans into clear, organized technical documentation.
MY SERVICES INCLUDE:
WHAT YOU WILL RECEIVE:
I focus on precision, drawing clarity, and professional presentation to help communicate your construction requirements effectively.
Contact me before ordering to discuss your project scope, required details, and delivery timeline.
Let's turn your architectural ideas into professional construction drawings!
Fiverr does not screen freelancers in this category. Please verify qualifications and discuss requirements with the freelancer before ordering, including any preferences regarding the use of AI tools.
Aitable Expert
Languages
What do you need to get started?
Please provide your architectural sketches, existing drawings, PDF files, dimensions, reference images, and project specifications.
What types of architectural details do you create?
I can draft wall sections, door and window details, staircase details, roof details, floor plans, elevations, and other agreed construction details.
Can you convert sketches or PDFs into AutoCAD drawings?
Yes. I can redraw supplied sketches, scanned drawings, and PDFs into clean, editable AutoCAD 2D drawings.
Do you provide detailed construction drawings?
Yes. I prepare organized 2D construction drawings with dimensions, annotations, and technical details based on your supplied requirements.
Will I receive the editable DWG file?
Yes. Editable AutoCAD DWG files and PDF exports are provided according to your selected package.
Can you follow my existing architectural design?
Yes. I can work from your existing plans, references, dimensions, and instructions.
Do you offer revisions?
Yes. Revisions are included according to your selected package. Major design changes or additional drawings may require extra charges.
Do you provide engineering calculations or professional sign-off?
No. This gig covers drafting and drawing preparation. Engineering calculations, certification, and professional sign-off are not included.
