Browse categories
English
$
USD
Connect to your AI

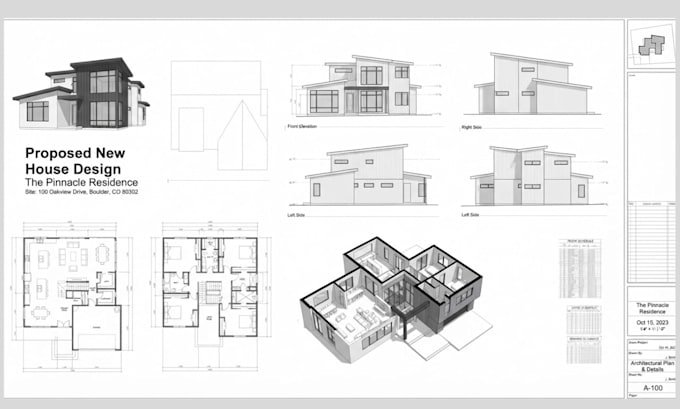
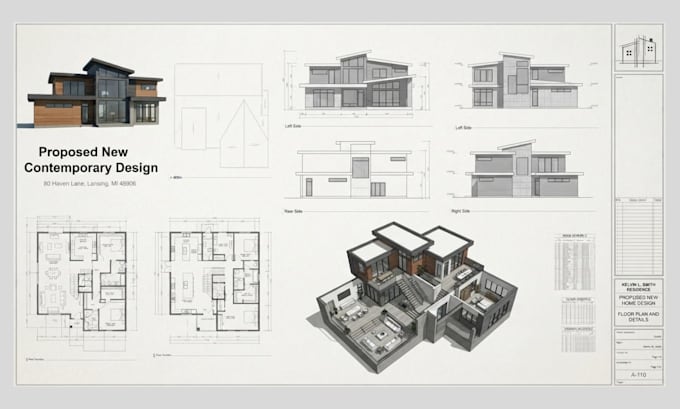
HI WELCOME TO MY GIG
Need a professional architectural drawing set for your new construction, renovation, deck addition, or remodeling project?
I will create detailed and organized architectural plans, MEP drawings, deck addition drawings, blueprint sets, and structural plans based on your project requirements. I can work from sketches, existing plans, measurements, reference images, or other project documents.
What I can provide:
I focus on accurate layouts, clear documentation, and well organized drawings suitable for construction planning and permit submission requirements.
Please message me before placing an order to discuss your project, drawing requirements, and local requirements.
Fiverr does not screen freelancers in this category. Please verify qualifications and discuss requirements with the freelancer before ordering, including any preferences regarding the use of AI tools.
Architectural Deck CAD Blueprint Designer
Languages
What types of drawings can you create?
I can create architectural plans, structural plans, MEP drawings, deck addition plans, home addition drawings, and complete blueprint drawing sets.
Can you create a complete drawing set?
Yes. I can combine the required architectural, structural, electrical, plumbing, and other drawings into an organized drawing set based on your project requirements
Can you create deck addition drawings?
Yes. I can prepare deck addition plans showing the proposed layout, dimensions, details, and other required information.
Can you work from an existing blueprint?
Yes. You can provide an existing blueprint, PDF, sketch, measurements, or other reference materials for me to work from.
Can these drawings be used for permits?
I can prepare professional drawings intended for permit submission, but requirements vary by location. You should confirm your local building department's requirements before ordering.