Browse categories
Explore
Fiverr Pro
English
$
USD

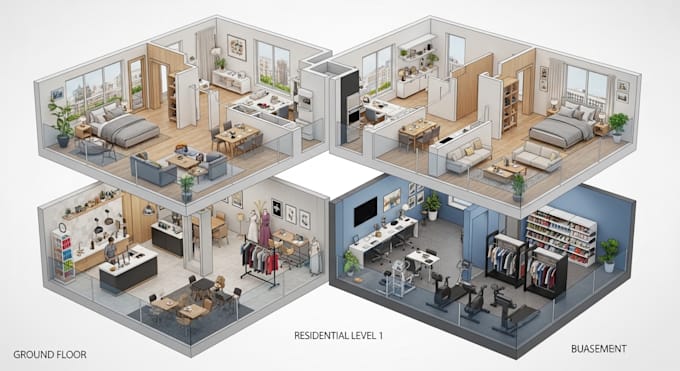
Upgrade your project with a clean, realistic 3D floor plan for residential or commercial spaces. I create high-quality 3D top-view plans that show room zoning, furniture placement, circulation, and scaleperfect for client presentations, approvals, marketing, and planning. Suitable for apartments, houses, offices, shops, salons, restaurants, and more. Deliverables: HD 3D floor plan render(s) in JPG/PNG (PDF on request), with optional labels, color schemes, and dimensions. I can work from sketches, 2D drawings, CAD/PDF files, or simple measurements. Includes basic revisions, clear communication, and fast delivery. Send your plan, dimensions, preferred style, and references, and Ill start right away. Add-ons available: extra levels, alternative layouts, and print-ready sheets.
Fiverr does not screen freelancers in this category. Please verify qualifications and discuss requirements with the freelancer before ordering, including any preferences regarding the use of AI tools.
Architectural designer
Languages
