I will do loft conversion, building regs drawings, UK planning drawings

F
favourmary11
F
favourmary11
Favour Mary

About this gig

HELLO

WELCOME TO MY GIG


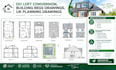
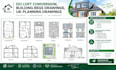
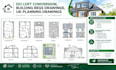
Looking for professional UK planning permission, Building Regulations, and Thames Water drawings? I can provide clear, detailed, and well presented drawings tailored to your project requirements.


Services I Offer


Planning Permission Drawings

  • Existing & proposed floor plans
  • Elevations
  • Site plans
  • Block plans


Building Regulations Drawings

  • Detailed floor plans, sections & elevations
  • Construction details
  • Building specifications & notes
  • High level technical details


Thames Water Drawings

  • Existing & proposed layouts
  • Floor plans
  • Sections
  • Block plans
  • Site plans


Projects I Cover

  • Loft conversions
  • Garage conversions
  • House extensions
  • Internal alterations & refurbishments
  • Outbuildings
  • New build projects
  • Residential & commercial projects


I aim to deliver accurate, professional, and easy to understand drawings suitable for the relevant UK planning and building control process.


Please message me before placing an order so I can review your requirements and confirm the scope, timescale, and price.


Feel free to contact me for more information or a custom quote.

Service verification and delivery style preference

Fiverr does not screen freelancers in this category. Please verify qualifications and discuss requirements with the freelancer before ordering, including any preferences regarding the use of AI tools.

Get to know Favour Mary

Favour Mary

UK Architectural and Building Regulations Drawing Specialist

  • FromUnited Kingdom
  • Member sinceSep 2026
  • Languages

    English, French
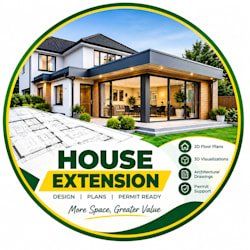
I’m a professional House Extension specialist helping homeowners transform existing properties with practical, attractive and well planned extensions. I provide house extension floor plans, elevations, layouts, planning drawings, 2D CAD drawings and detailed design concepts tailored to your needs. Whether you need a rear, side, wraparound, loft or kitchen extension, I focus on clear drawings, smart space planning and professional presentation. Share your ideas, sketches or existing plans, and I’ll turn them into a polished extension proposal. Message me now to discuss your project with great.