Browse categories
Explore
Fiverr Pro
English
$
USD


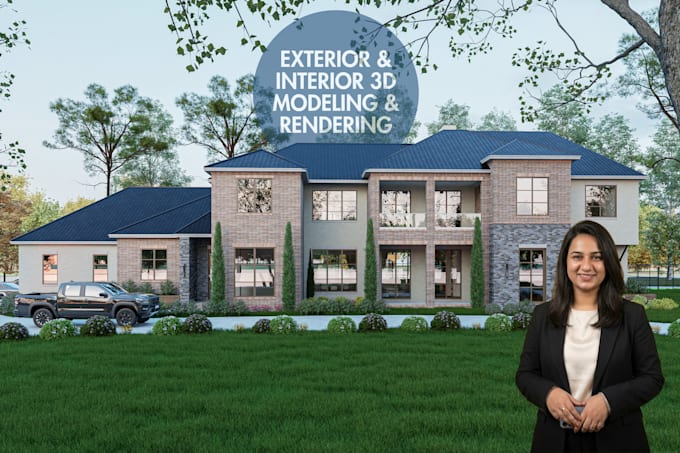
Welcome to my professional architectural 3D modeling and rendering service!
Are you looking for realistic architectural visualization for your residential or commercial project? You are in the right place. I specialize in high-quality SketchUp and Revit 3D modeling with realistic renders using Lumion and D5 Render.
I can transform your 2D plans, sketches, PDFs, or ideas into detailed 3D models and stunning CGI renders for presentations, marketing, approvals, and client visualization.
Services I Offer
SketchUp 3D Modeling
Revit Modeling
Exterior Rendering
Interior Rendering
2D Floor Plan to 3D Model
Architectural Visualization
Landscape Rendering
3D Floor Plans
Furniture & Fixture Modeling
Residential & Commercial Design
Software I Use
Why Choose Me?
High-quality realistic renders
Fast delivery
Professional communication
Attention to detail
Client satisfaction guaranteed
Experience in architectural visualization
Please contact me before placing an order so we can discuss your project requirements and provide the best solution for your project.
Thank you!
Fiverr does not screen freelancers in this category. Please verify qualifications and discuss requirements with the freelancer before ordering, including any preferences regarding the use of AI tools.
Architect , Visual Artist
Languages
What do I need to provide to get started?
I require your 2D floor plans, elevations, sketches, or reference images. If you have a specific style in mind (modern, classical, minimal), sharing inspiration photos or a mood board is helpful. Site images or Google Maps links are optional but can improve accuracy.
Can you work from a hand-drawn sketch or rough idea?
Yes! I can develop a professional 3D model from rough sketches or conceptual ideas. Just share all available references, and I’ll guide you through the rest.
Which software do you use for modeling and rendering?
I use a combination of industry-standard tools, including SketchUp, Revit, Lumion, D5 Render, and Photoshop. The software depends on the project type and rendering needs.
Will I receive the source file with the renderings?
Yes, source files are included in Standard and Premium packages. For the Basic package, source files can be added as a gig extra.
How many revisions are included?
Each package includes a set number of revisions (1 for Basic, 2 for Standard, 3 for Premium). Additional revisions beyond that can be purchased separately.
Can you complete urgent projects?
Yes, express delivery is available for an additional fee. Please contact me before hand to confirm availability.
Do you offer interior rendering as well?
Yes! I offer both interior and exterior 3D visualization services. You can message me with your interior project details for a custom offer.
| (1) | ||
| (0) | ||
| (0) | ||
| (0) | ||
| (0) |

riduninu

Cameroon
She is an Incredible Artist which She listed and do every revision i needed, thanks one again we have alot of project to do together
$50
Price
10 days
Duration

Seller's Response
| (1) | ||
| (0) | ||
| (0) | ||
| (0) | ||
| (0) |
riduninu
Cameroon
She is an Incredible Artist which She listed and do every revision i needed, thanks one again we have alot of project to do together
$50
Price
10 days
Duration
Seller's Response