Browse categories
Explore
Fiverr Pro
English
$
USD

Hello There!
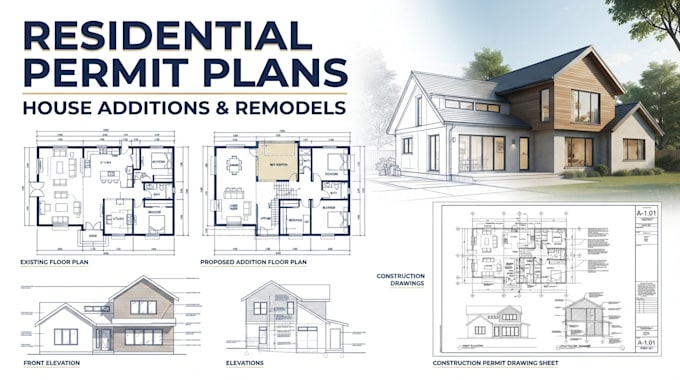
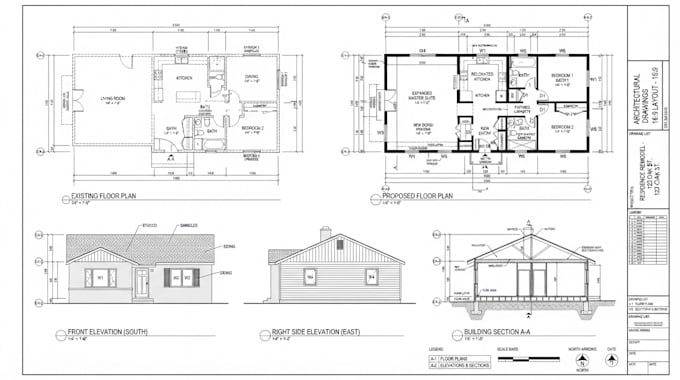
I will prepare clear and detailed architectural drawings based on your existing plans, sketches, measurements, PDFs or project requirements.
My residential permit drawing service can cover:
I can help homeowners, contractors, builders and property owners turn their project ideas into organized residential drawings suitable for review and permit preparation.
Why choose my service?
Important: Permit requirements vary by city, state and jurisdiction. Please provide your project location and requirements before ordering so I can determine the appropriate drawing scope.
Send me your sketches, existing plans, measurements, PDFs or project details and let's get started.
Fiverr does not screen freelancers in this category. Please verify qualifications and discuss requirements with the freelancer before ordering, including any preferences regarding the use of AI tools.
From Concept to City Permit
Languages
Do you provide drawings for house additions?
Yes. I can prepare residential drawings for various addition projects, including room additions, garage additions, porch additions and other residential expansions.
Can you work from an existing floor plan?
Yes. You can provide an existing PDF, image, CAD file, sketch or measurements, and I can use the available information to develop the proposed drawings.
Do you create remodeling permit plans?
Yes. I can prepare drawings for residential remodeling and renovation projects based on the project scope.