Browse categories
English
$
USD
Connect to your AI
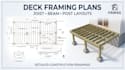
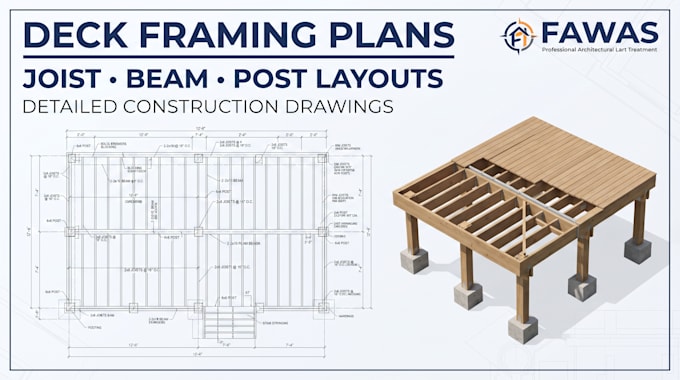
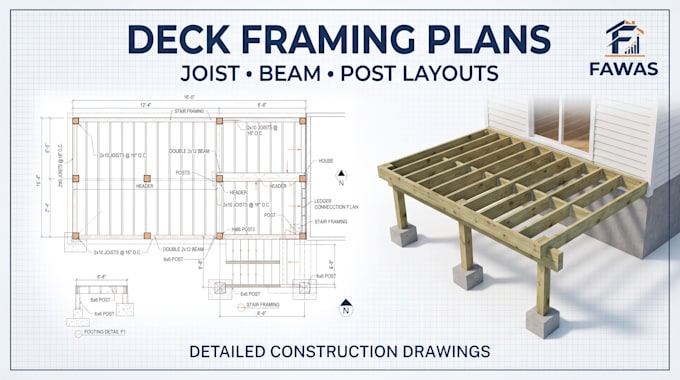
Need clear and detailed deck framing plans for your construction project? Get professional deck framing drawings that show the arrangement and layout of the major deck framing components.
From simple ground-level decks to elevated and multi-level structures, a properly organized framing plan helps contractors and builders understand the intended framing arrangement before construction begins.
Your deck framing drawing package can include:
Each drawing is prepared around your supplied project dimensions, design requirements and available construction information.
Whether you're a homeowner, contractor or builder, get clear framing layouts that help communicate your deck construction requirements.
Send your deck plans, dimensions, sketches or existing drawings to get started!
Fiverr does not screen freelancers in this category. Please verify qualifications and discuss requirements with the freelancer before ordering, including any preferences regarding the use of AI tools.
Residential Designer Drafter
Languages
What information do you need to prepare a deck framing plan?
Please provide the deck dimensions, proposed height, existing deck plans if available, joist and beam specifications if already determined, and any applicable construction requirements.
Can you prepare framing drawings from an existing deck floor plan?
Yes. Send your existing floor plan, sketches or architectural drawings. I can use them as the basis for the framing layout, subject to having sufficient dimensions and construction information.
Do your framing plans include structural calculations or engineering approval?
The service covers framing layout drafting and construction documentation. Structural calculations, load verification, engineering certification and stamped drawings are not included. These must be handled by a qualified structural professional where required.