Browse categories
Explore
Fiverr Pro
English
$
USD
City Approved Permit Expert Architect
Fayaz Ahmed was selected by the Fiverr Pro team for their expertise.
Vetted for
Architecture & Interior Design
Building Engineering
Vetted Pro
I'm Fayaz, working with a skilled team of architects, engineers, and designers providing permit-ready drawing services for residential projects across the USA, Canada, UK, Australia, and other regions.
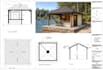
If you need a deck permit, patio permit, gazebo permit, or structural permit, I can prepare clear and detailed structural drawings and structural calculations based on your project requirements and applicable codes.
Permit applications can become difficult when the deck plan, foundation plan, framing plan, connections, or structural details are incomplete. My focus is to prepare organized, buildable, and permit-ready plans that help support a smoother city permit or county permit review process.
Services Include:
Before placing an order, please send your project details


Project scale:
House
Building type:
Residential
•
Commercial
•
Office & workspace
Material speciality:
Steel
•
Wood
Please inform the freelancer of any preferences or concerns regarding the use of AI tools in the completion and/or delivery of your order.

JC EZ CONSTRUCTION LLC
Completed a comprehensive residential Architectural, Structural, and MEP design package for a two-story home in Stockbridge, Georgia. The scope included detailed floor plans, roof plan, exterior elevations, schedules and architectural details, structural foundation and framing plans, roof framing and connection details, along with complete electrical, plumbing, and HVAC layouts. All disciplines we
Jun 2026-Jul 2026


