Browse categories
Explore
Fiverr Pro
English
$
USD

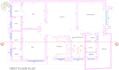
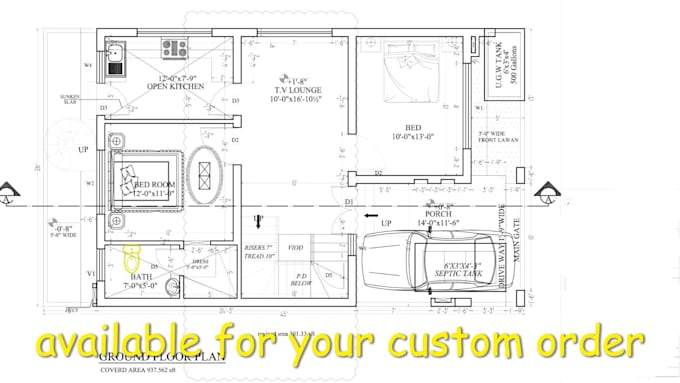
Are you looking for complete house plan package? Please contact before as each project is different
And I can customize offers especially for your project
Each package will include the following drawings
Optional Drawings (not included in the packages above but can be purchased additionally)
1. House Section
2. Foundation plan
3. Framing plan
4. Typical wall sections
5. Typical framing details
The package can be modified based on your requirement and budget.
Why hire me?
· Already working experience with well reputed company
· I am specialized in drawings as per the US.UK and Australian Standards
· Total PDF and CAD files delivered in each package
Note-
a) Please contact before the order to avoid cancellation or to request a custom offer.
b) Basic, Standard and premium packages are limited for houses with a total area up to 2000sq.Ft
c) I don not offer 3D services
Thanks
Fiverr does not screen freelancers in this category. Please verify qualifications and discuss requirements with the freelancer before ordering, including any preferences regarding the use of AI tools.
hi i am fay,create for you a modern logos for your company
Languages