Browse categories
Explore
Fiverr Pro
English
$
USD

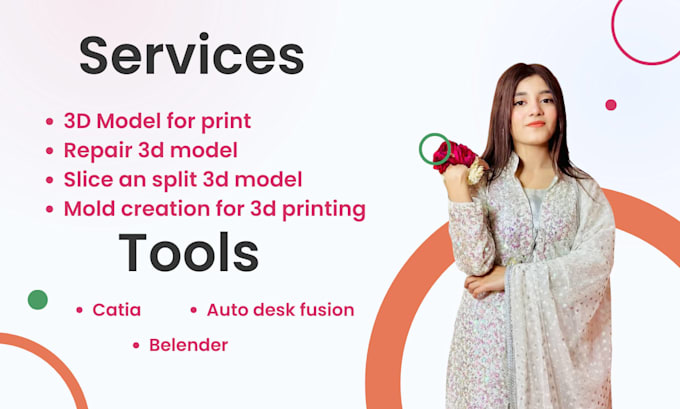

Hello,
I'm a mechanical designer and builder with practical experience across a broad range of production techniques. I can assist in turning your concepts into reality by developing 3D models created with particular manufacturing processes in mind including (but not limited to):
CNC Machining
3D Printing
Laser cutting
Woodworking
Assembly using off the shelf components
I will supply you with a Fusion 360 source file (.F3D) featuring clearly adjustable parameters so you can keep modifying and refining it well into the future. Additionally, I can deliver the design in multiple file formats:
.STEP (for use within other CADCAM software)
.IPT (Inventor 2021)
.STL, .OBJ, or .3MF (for 3D printing)
I look forward to collaborating with you!
~~ PLEASE DO NOT PLACE AN ORDER BEFORE CONTACTING ME FIRST ~~
Send me a message containing a short explanation of what you want modeled together with some images (even a quick napkin sketch works). I will respond as soon as possible with a tailored offer or suitable package suggestion that fits your needs.
Please inform the freelancer of any preferences or concerns regarding the use of AI tools in the completion and/or delivery of your order.
Professional Autocad 2D,3D Revit Freecad Fusion360 Abaqus
Languages
What type of projects can you help with?
I can design a wide range of mechanical parts and assemblies, from simple components to complex systems, as long as they are intended for manufacturing methods such as CNC machining, 3D printing, laser cutting, carpentry, or assembly using off-the-shelf parts.
