Browse categories
Explore
Fiverr Pro
English
$
USD

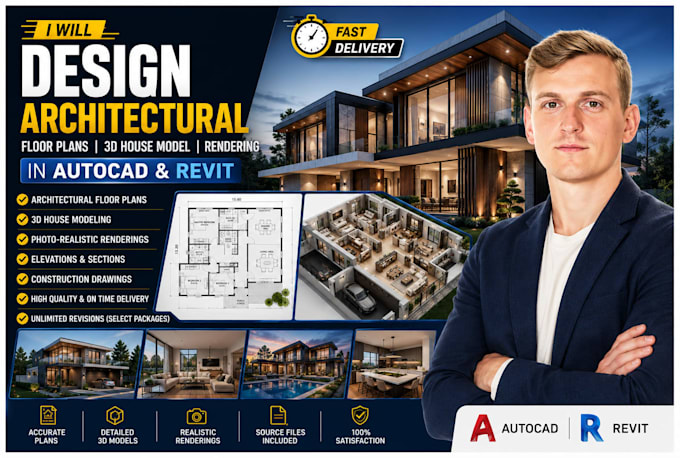
Transform your ideas into professionally designed architectural drawings, architectural design, and realistic 3D visualizations. Whether you have a rough sketch, PDF, hand drawing, or just an idea, I'll create accurate architectural floor plans, 2D floor plans, detailed 3D house models, building design, and presentation-ready architectural renderings using AutoCAD and Autodesk Revit.
I focus on creating clean, buildable, and visually impressive designs for residential architecture, commercial architecture, house design, home renovation, construction drawings, site plans, elevations, building sections, space planning, homeowners, architects, contractors, real estate developers, and property investors. Every project is developed with attention to detail, functionality, industry standards, and BIM-ready workflows.
What I can deliver:
Ready to bring your architectural vision to life?
Fiverr does not screen freelancers in this category. Please verify qualifications and discuss requirements with the freelancer before ordering, including any preferences regarding the use of AI tools.
2d floor plan design
Languages