Browse categories
Explore
Fiverr Pro
English
$
USD

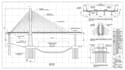
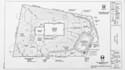
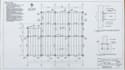
WELCOME TO MY GIG:
I provide detailed civil and structural design services and permit drawing preparation for residential and commercial construction projects in Texas (TX), Wyoming (WY), North Carolina (NC), Florida (FL), and Georgia (GA).
Whether you are planning a new building, home addition, ADU, garage, deck, remodel, commercial property, or other construction project, I can help develop clear, accurate, and well-organized drawings based on your project requirements.
WHAT I OFFER:
PROJECTS I CAN WORK ON:
Ready to start your project? Send your plans, survey, or sketches today for a professional civil and structural permit drawing package.
Fiverr does not screen freelancers in this category. Please verify qualifications and discuss requirements with the freelancer before ordering, including any preferences regarding the use of AI tools.
structural analysis, design, and engineering drawing
Languages
Do you provide full civil and structural permit sets?
Yes. I can prepare coordinated civil and structural drawing packages based on your project scope.
Can you work from a PDF or hand sketch?
Yes. I can develop drawings from PDFs, sketches, CAD files, surveys, images, and project specifications.
Do you provide site and grading plans?
Yes. Services can include site plans, grading, drainage, stormwater, utility, and erosion control drawings.
Can you design foundation and structural framing plans?
Yes. I can prepare foundation layouts, framing plans, structural details, sections, and related drawings.
Can you handle residential and commercial projects?
Yes. I can work on residential, commercial, additions, remodels, ADUs, garages, decks, and other projects.
Will I receive the source CAD files?
Yes, source files can be included depending on the package you select.
Can you provide engineering seals or stamps?
Stamping requirements depend on the project and jurisdiction. If a professional seal is required, it should be provided by an appropriately licensed professional where legally required.


