Browse categories
Explore
Fiverr Pro
English
$
USD



_yubp1v.jpg)
_vrjoa2.jpg)
Why should we work together?
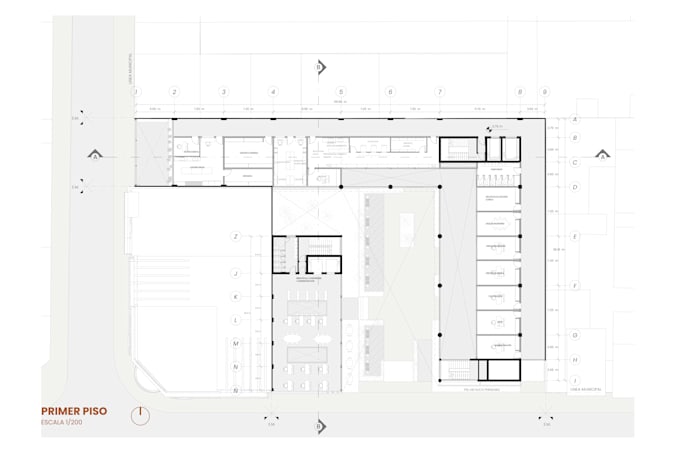
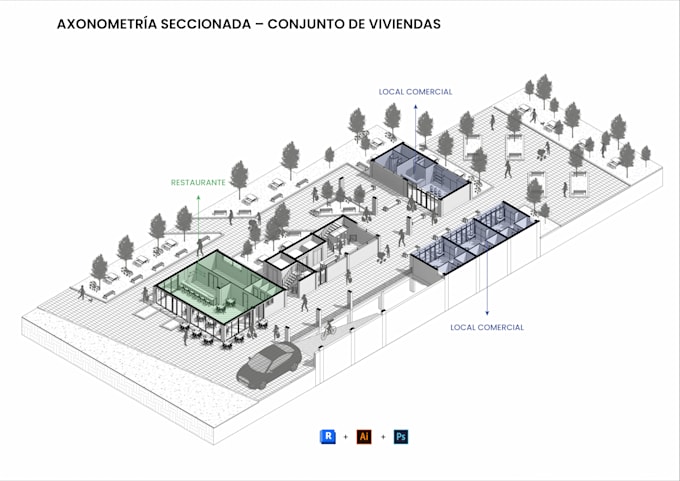
I specialize in architectural drafting, BIM modeling, and realistic 3D visualizations for residential and commercial projects.
I can help transform your ideas, sketches, or existing plans into accurate architectural drawings, detailed Revit models, and high-quality photorealistic renders.
I will provide you with:
Please send your sketches, references, or project information, and I will help bring your ideas to life.
If you have any questions, feel free to contact me before ordering.
Fiverr does not screen freelancers in this category. Please verify qualifications and discuss requirements with the freelancer before ordering, including any preferences regarding the use of AI tools.
Architectural Assistant
Languages
What information do you need to start the project?
I need architectural plans, sketches, references, dimensions, materials preferences, and any details you want to include in the final visualization.
How many renders are included in the package?
The number of renders depends on the selected package. Additional renders can be requested as an extra service.
Can you create renders from my existing plans?
Yes, I can transform your 2D plans into realistic 3D visualizations and photorealistic renders.
Can I request changes after receiving the render?
Yes, revisions are available according to the package selected. I will work with your feedback to achieve the desired result.
Do you provide both interior and exterior renders?
Yes, I can create realistic interior and exterior architectural visualizations
What type of Revit projects can you handle?
I can work on residential, commercial, and interior architecture projects, creating 3D models, plans, sections, elevations, and documentation.
Will I receive the Revit source file?
Yes, the Revit file can be included depending on the selected package or additional service requested.