Browse categories
Explore
Fiverr Pro
English
$
USD
UK Architectural Drawings Planning, Building Regulations
Planning a loft conversion or house extension and need structural drawings prepared for UK Building Regulations and Building Control?
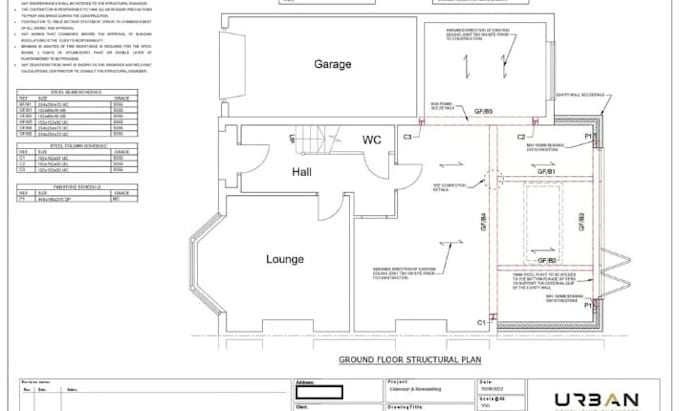
I provide clear, practical structural engineering support for UK loft conversions and residential extensions, helping you move from your existing property information to a professional technical drawing package.
Whether you are a homeowner, builder, property developer or architectural professional, I can work from your existing drawings, measurements, sketches or architectural plans and develop the required structural information for your project.
MY SERVICES INCLUDE:
My focus is on accurate, practical documentation that clearly communicates the proposed structural work and supports the next stage of your project.
Send me your drawings and project details today, and lets establish exactly what needs to be prepared.


Project scale:
House
Building type:
Residential
•
Commercial
•
Office & workspace
Material speciality:
Concrete
•
Wood
Please inform the freelancer of any preferences or concerns regarding the use of AI tools in the completion and/or delivery of your order.
What do you need from me to start the structural drawings?
Please provide your existing plans or drawings, property measurements, project scope, and any proposed loft conversion or extension layouts. Photos and sketches are also helpful where available.
Can you work from my existing architectural or loft conversion plans?
Yes. I can review your existing drawings and develop the required structural information for the loft conversion, extension, beams, floor joists, roof alterations, and other relevant elements.
Will the drawings cover UK Building Regulations and Building Control requirements?
The drawings can be prepared around the applicable UK Building Regulations requirements and your project scope. Building Control or the relevant authority makes the final approval decision, and structural calculations or certification can be discussed where required.