Browse categories
Explore
Fiverr Pro
English
$
USD

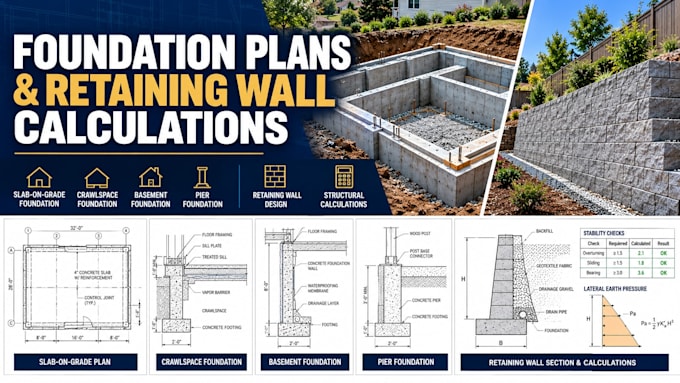
I will prepare detailed 2D foundation plans and retaining wall drawings tailored to your construction project. Whether you need a residential foundation layout or retaining wall details, I will work from your project dimensions and available site information.
My services include:
Foundation layout plans with footing locations and dimensions
Strip, pad, and isolated footing layouts where applicable
Retaining wall plans, elevations, and cross-sections
Footing and reinforcement details where specified
Foundation and retaining wall calculations, subject to available engineering data
PDF drawings and editable CAD files, depending on your package
To begin, provide your architectural drawings, site dimensions, soil report (if available), retaining wall height, loading requirements, and local building department guidelines.
Each project has different structural requirements. Calculations and documents requiring professional approval or a stamp must be reviewed and authorized by an appropriately licensed engineer.
Please contact me before ordering to discuss your project scope and required deliverables.
Fiverr does not screen freelancers in this category. Please verify qualifications and discuss requirements with the freelancer before ordering, including any preferences regarding the use of AI tools.
architechtural
Languages
