Browse categories
Explore
Fiverr Pro
English
$
USD


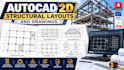
Need professional AutoCAD 2D structural layouts and drawings for your construction project? I prepare clear, organized CAD drawings from your sketches, dimensions, PDF plans, or existing design documents.
My services include:
Column and beam layout drawings
Floor and roof framing layouts
Foundation and footing layouts
Steel and concrete structural detailing from supplied designs
Dimensions, annotations, and construction details
PDF to AutoCAD DWG conversion
Editable DWG and PDF drawing sheets, depending on your package
Every drawing is organized with readable dimensions, consistent linework, and clear technical annotations.
To begin, send your reference drawings, project dimensions, required drawing types, and preferred file format.
Please contact me before ordering for multi-storey buildings, complex structures, or projects requiring several drawing sheets so I can confirm the scope and price.
Note: This service covers CAD drafting based on supplied designs. Engineering calculations, professional certification, and stamped drawings are excluded unless separately arranged with a qualified professional.
Fiverr does not screen freelancers in this category. Please verify qualifications and discuss requirements with the freelancer before ordering, including any preferences regarding the use of AI tools.
architechtural
Languages
