Browse categories
Explore
Fiverr Pro
English
$
USD
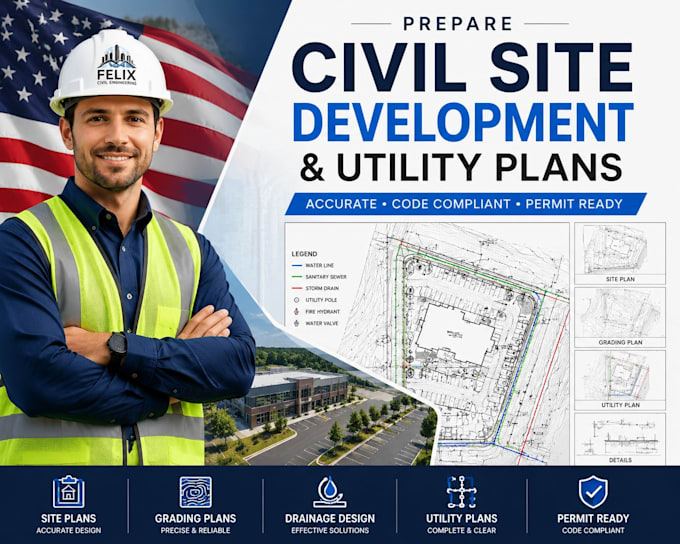
I will prepare professional civil site development and utility plans
for residential, commercial, and industrial projects.
I deliver accurate, code-compliant plans that help you move from
concept to construction or permitting without delays.
WHAT I OFFER:
- Site development plans (layout, access, parking, setbacks)
- Utility plans (water, sewer, storm drain routing & connections)
- Utility coordination with existing infrastructure
- Preliminary and final engineering plan sets
- Plans formatted for permit submission
- Revisions based on jurisdiction/agency comments
SOFTWARE: AutoCAD, Civil 3D
WHY WORK WITH ME:
- Clear communication throughout the project
- Fast turnaround without compromising accuracy
- Plans built to local code and engineering standards
- Support until you're satisfied
Message me before ordering with your project location, site size,
and scope so I can recommend the right package and timeline.

Project scale:
Building
Building type:
Residential
•
Commercial
•
Industrial
Material speciality:
Concrete
•
Wood
Please inform the freelancer of any preferences or concerns regarding the use of AI tools in the completion and/or delivery of your order.
What information do you need to get started?
Site address or coordinates, a survey/boundary file if you have one, and a brief description of what you're building (residential, commercial, etc.). The more detail you provide, the faster I can deliver accurate plans.
Do you handle permit submissions to the city or county?
I prepare permit-ready drawing sets, but I don't submit or liaise with the agency directly. You'll receive files ready for you (or your permit expediter) to submit.
What file formats will I receive?
You'll get a PDF for review, and DWG source files with the Standard and Premium packages.
