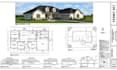
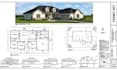
I will create architectural city permit drawings for houston texas residential projects

F
felix_architech
F
felix_architech
Felix arc

About this gig

Planning a home addition, deck or remodel in Houston? I prepare clear and accurate residential permit drawing sets so your project is ready for city submission in Texas.


WHAT YOU GET

  • Floor plans with dimensions and notes
  • Elevations and sections
  • Site plan
  • Deck and patio framing layouts
  • Roof plan and foundation layout (Premium)
  • PDF and editable DWG files


WHY ORDER FROM ME

  • Drawings organized around Texas permit requirements
  • Fast replies and clean sheets
  • Revisions included in every package
  • Clear communication throughout


WHAT I NEED FROM YOU

Measurements or a sketch, site photos, the property address and your city checklist if you have one.


Message me with your project details, then order today to start your permit drawings.

Service verification and delivery style preference

Fiverr does not screen freelancers in this category. Please verify qualifications and discuss requirements with the freelancer before ordering, including any preferences regarding the use of AI tools.

Get to know Felix arc

Felix arc

Architectural Drafter,or CAD Drafter Residential Designer

  • FromUnited States
  • Member sinceOct 2026
  • Avg. response time3 hours
  • Languages

    English, Spanish, French, German, Italian
I’m an architectural drafter who prepares residential permit drawings for homeowners and contractors in California, Texas and Arizona. I turn your sketches and measurements into clear drawing sets: floor plans, elevations, sections, site plans, and ADU, deck and home addition plans. Software: AutoCAD, Revit, SketchUp. Files: PDF and DWG. I am a drafting professional, not a licensed U.S. architect or engineer. If your city requires a stamp, a licensed professional of your choice can review and seal the set.

Other Architecture & Interior Design Services I Offer