Browse categories
Explore
Fiverr Pro
English
$
USD


DELIGHTED TO HAVE YOU HERE
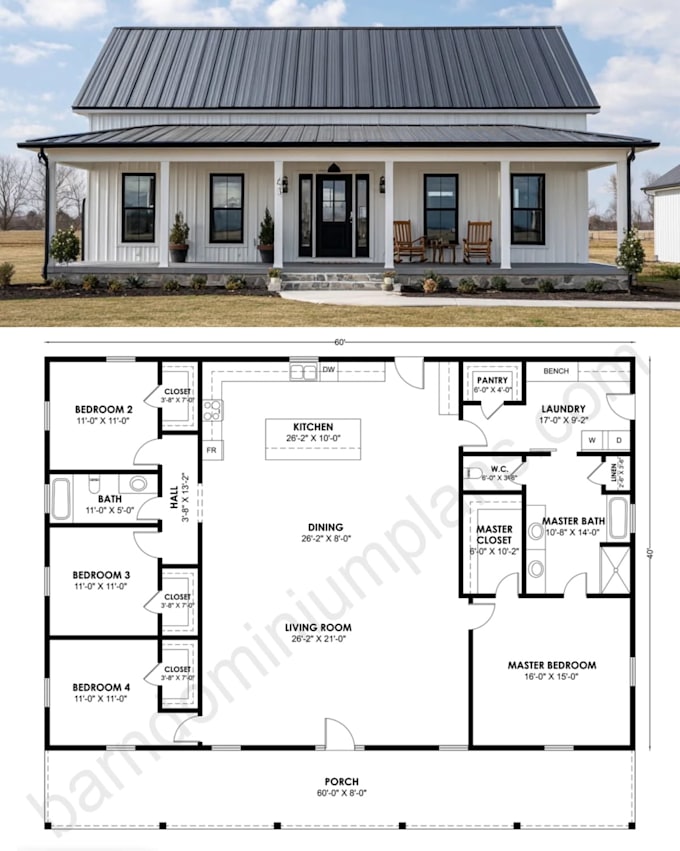
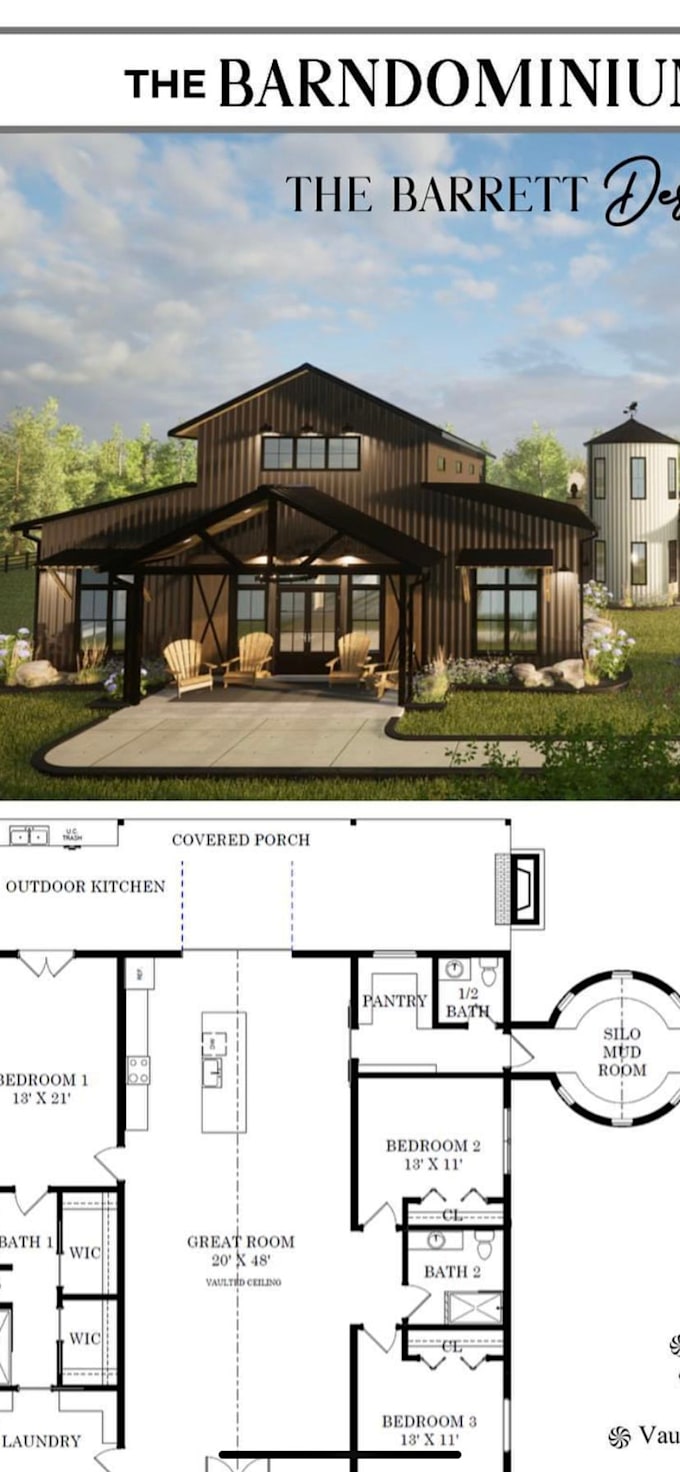
If you are in need of a professionally drafted 2D barndominium, barn house, or shop house plans that combine functionality with efficient space planning? You're in the right place.
I specialize in producing accurate, clean, and customized 2D floor plans tailored to your vision. Whether you're planning a modern barndominium, a traditional barn home, a shop house, a garage apartment, or a custom residential layout, I deliver drawings that are clear, practical, and ready for planning or presentation.
Why Choose Me
My Services Include
What You'll Get
Order now, and let's transform your ideas into a professionally drafted floor plan you'll be proud to use!
Fiverr does not screen freelancers in this category. Please verify qualifications and discuss requirements with the freelancer before ordering, including any preferences regarding the use of AI tools.
2D Barndominium Floor Plan Designer
Languages
Can you design a custom 2D barndominium floor plan?
Yes! I create custom 2D barndominium floor plans based on your sketch, dimensions, reference images, and specific requirements. Every layout is designed to match your preferred style and space needs.
What information do you need to start my barndominium or barn house plan?
Please provide your sketch (if available), building dimensions, desired square footage, room requirements, reference images, and any special design preferences. The more details you provide, the more accurate your floor plan will be.
Which file formats will I receive?
Depending on your package, you'll receive high-quality PDF drawings, editable DWG files, and the source file where included. All plans are organized for easy review and future modifications.
Can you design shop houses, pole barns, and garage apartment floor plans?
Absolutely. In addition to barndominiums, I can draft 2D floor plans for shop houses, pole barns, barn homes, garage apartments, cabins, and other custom residential layouts.
Can you modify or redraw an existing floor plan?
Yes. I can update, redraw, or improve an existing floor plan by adjusting room layouts, dimensions, doors, windows, or other features while maintaining a clean and professional design.