Browse categories
Explore
Fiverr Pro
English
$
USD

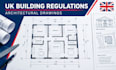
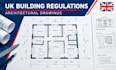
Need accurate UK building regulations or architectural drawings for your next project? I provide professional, project specific drawing services for homeowners, builders, contractors, property developers and businesses across the UK.
My services include:
Whether you are planning a home extension, loft conversion, renovation, internal alteration or new build, I focus on clear layouts, accurate dimensions, professional presentation and practical design solutions tailored to your brief.
WHY WORK WITH ME?
Please message me before ordering so we can discuss your project scope, required drawings and deliverables.
Lets turn your ideas into clear, professional drawings for your UK building project!
Fiverr does not screen freelancers in this category. Please verify qualifications and discuss requirements with the freelancer before ordering, including any preferences regarding the use of AI tools.
Certified Architectural, Structural and Mep Specialist Engineer
Languages
What types of architectural drawings do you provide?
I can prepare floor plans, elevations, sections, roof plans, site plans and other agreed architectural CAD drawings based on your project requirements.
Can you prepare UK Building Regulations drawings?
Yes, I can provide agreed Building Regulations drawing support where within my competence and scope. Please share your project details and required deliverables before ordering.
What information do you need to start?
Please provide your existing drawings or sketches, available measurements, property photographs, project location, proposed changes and any relevant council or Building Control comments.
Can you help with extensions, loft conversions and renovations?
Yes, I can assist with suitable residential and commercial projects, subject to the agreed scope, available information and technical requirements.
What file formats will I receive?
I can deliver the completed drawings in PDF format and, where included in your package, editable DWG files. Please confirm your preferred formats before ordering.
How long will my project take to complete?
Delivery typically depends on the project's size, complexity, and information provided. Please message me before ordering to confirm the scope, delivery time, and any additional requirements.


