Browse categories
English
$
USD
Connect to your AI

HELLO THERE!
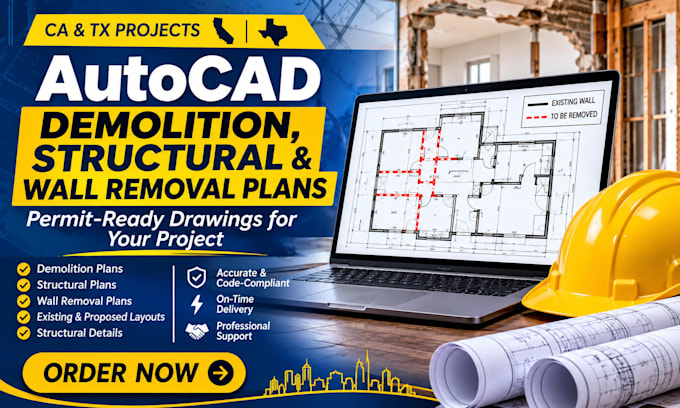
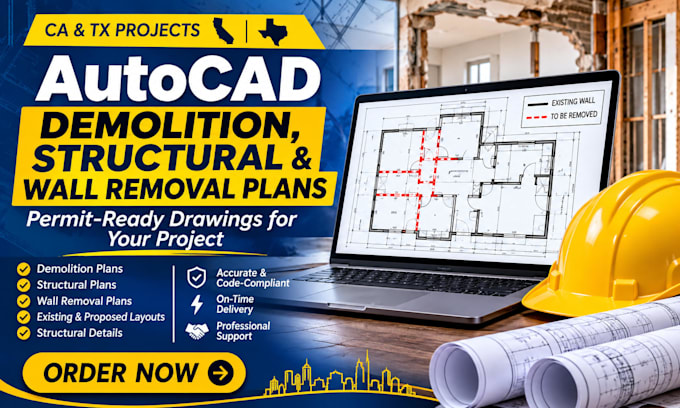
Are you looking for professional AutoCAD demolition, structural, and wall removal plans for your building project in California or Texas?
I provide clear, detailed, and well-organized drawings to support residential renovations, remodeling, and permit submissions.
MY SERVICES:
WHAT SETS ME APART:
I focus on accuracy, attention to detail, clear communication, and professional drafting standards. Every project is handled according to its specific requirements, with consideration for applicable California and Texas building codes.
Whether you are a homeowner, contractor, architect, or builder, I am ready to help.
CONTACT ME TODAY with your project details, and let's get started on your drawings!
Fiverr does not screen freelancers in this category. Please verify qualifications and discuss requirements with the freelancer before ordering, including any preferences regarding the use of AI tools.
AutoCAD Structural and Wall Removal Plan Specialist
Languages
What information do you need to start my project?
I need your existing floor plans, project dimensions, site details, and a brief explanation of the required demolition or wall removal work.
Do you provide drawings for California and Texas?
Yes, I prepare AutoCAD demolition, structural, and wall removal drawings for projects in California and Texas.
Can you prepare drawings for permit submission?
Yes, I can prepare organized drawing documentation for permit submission. Approval and professional sign-off depend on local authority requirements.