Browse categories
Explore
Fiverr Pro
English
$
USD


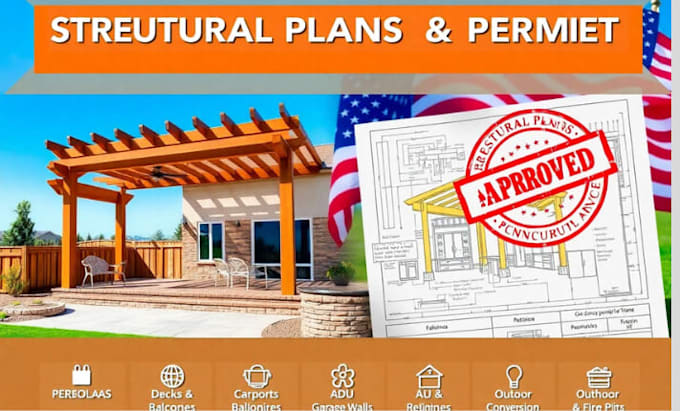
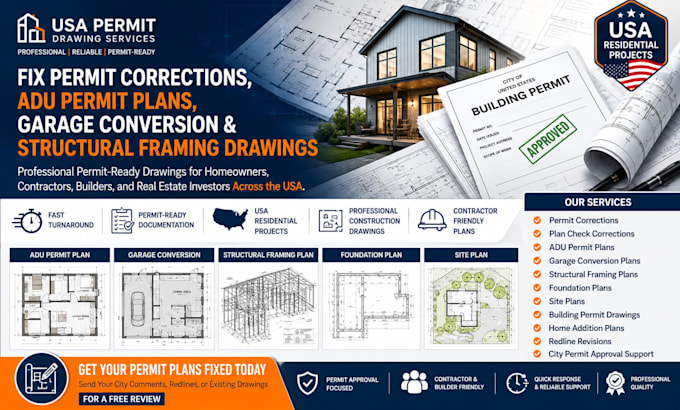
Has your building permit been rejected or returned with correction comments? Need professional ADU permit plans, garage conversion drawings, or structural framing plans that meet U.S. building standards?
You're in the right place.
I specialize in preparing high quality, permit ready architectural drawings for residential projects across the United States.
Whether your project is located in California, Texas, Florida, New York, Georgia, Washington, Arizona, North Carolina, or anywhere in the USA, I can help prepare professional permit-ready drawings that support your approval process.
ADU Permit Plans
Garage Conversion Plans
Structural Framing Drawings
Fiverr does not screen freelancers in this category. Please verify qualifications and discuss requirements with the freelancer before ordering, including any preferences regarding the use of AI tools.
Professional Architectural and Structural Design
Languages
What do you need to start?
Permit comments, redline markups, existing drawings, project information, and any city review document
Can you fix plan check corrections?
Yes, I can update drawings based on city comments and correction notices
Do you provide ADU permit plan revisions?
Yes, I can revise ADU plans, garage conversion plans, and residential permit packages
Can you update structural framing plans?
Yes, framing plans, foundation plans, and structural details can be revised.