Browse categories
Explore
Fiverr Pro
English
$
USD

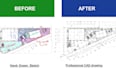

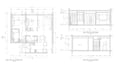

I will redraw or revise architectural 2D floor plans in AutoCAD from PDFs, Sketches, Images, or existing DWG files.
What you will get:
Why Choose Me?
Lets bring your floor plan to life with a clean and colorful 2D design!
Fiverr does not screen freelancers in this category. Please verify qualifications and discuss requirements with the freelancer before ordering, including any preferences regarding the use of AI tools.
Architectural Drafter with AutoCAD or Revit Modeling
Languages
What files do you accept?
I accept PDF files, sketches, images, and existing AutoCAD DWG files. Please provide the clearest available references and dimensions.
What file formats will I receive?
I can deliver an editable AutoCAD DWG file and a PDF file, depending on the selected package and agreed requirements.
Can you work from a PDF or hand-drawn sketch?
Yes. I can recreate a 2D architectural floor plan from a PDF or sketch. Accurate dimensions or a known reference measurement are recommended to establish the drawing scale.
What is included in a revision?
Revisions cover reasonable corrections or adjustments within the original agreed scope. Major layout changes or new requirements may require an additional fee.
Can you match my CAD standards?
Yes. Please share your preferred layer structure, units, dimension style, text style, and any sample DWG or CAD standards before I start.
Do you provide structural or MEP drawings?
This Gig focuses on architectural 2D drafting. Structural engineering, MEP design, site surveying, permit approval, and professional certification are not included.


