Browse categories
Explore
Fiverr Pro
English
$
USD

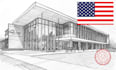
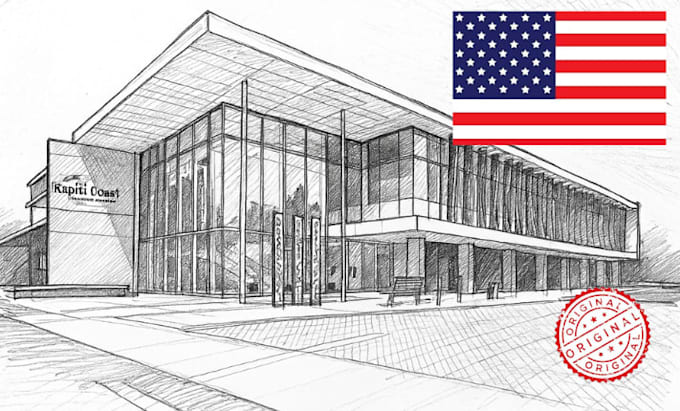
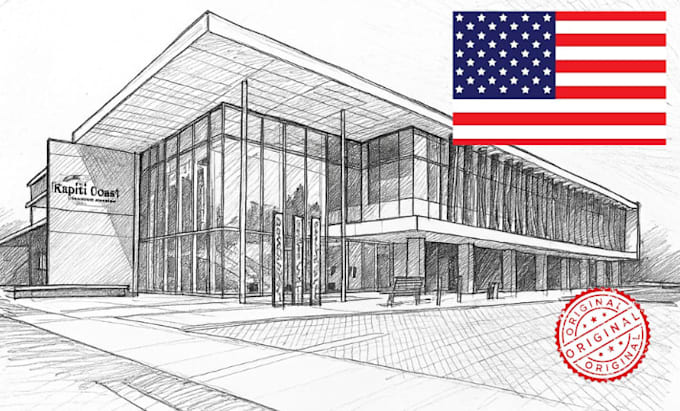
Hi, Im Felix, a professional architectural designer with over 6 years of experience in creating functional, aesthetic, and buildable designs. Whether you're planning a cozy home, a modern office, or a commercial space, I deliver high-quality architectural solutions tailored to your needs.
I specialize in both 2D house plans, elevations, electrical plans, and ADU designs helping clients visualize their projects before construction begins. My work combines creativity, technical precision, and a deep understanding of spatial design.
What I Offer:
Fiverr does not screen freelancers in this category. Please verify qualifications and discuss requirements with the freelancer before ordering, including any preferences regarding the use of AI tools.
Languages
What do I need to provide to start the design?
Please share your project brief, site dimensions, preferred style, and any sketches or references you have.
Can you design both residential and commercial buildings?
Yes! I have experience with homes, offices, retail spaces, and mixed-use developments.
Do you offer 3D renderings?
Absolutely. I provide realistic 3D models to help you visualize your project before construction.
What software do you use?
I use industry-standard tools like AutoCAD, SketchUp, Revit, and Lumion depending on the project scope.