Browse categories
English
$
USD
Connect to your AI
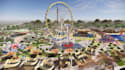
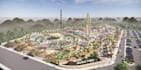
Hello there!!
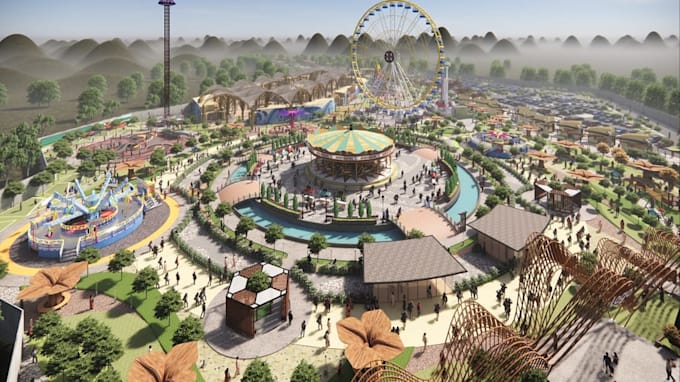
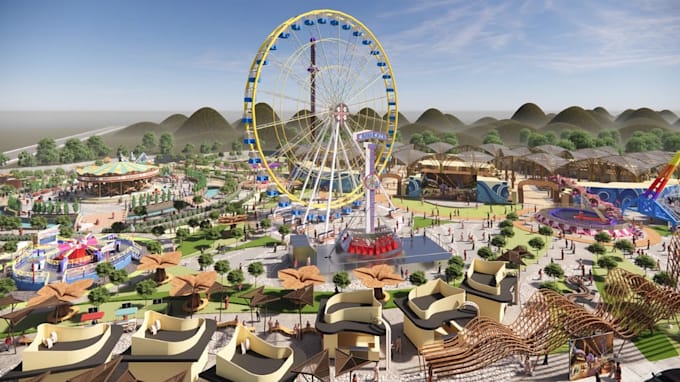
Are you looking to bring your massive entertainment project, theme park, or resort concept to life with breathtaking visual clarity?
Welcome! I am a professional 3D architectural visualizer specializing in large-scale master plans, leisure venues, and amusement park designs. Whether you are pitching to investors, presenting to stakeholders, or planning a new development, I will create high-quality, realistic 3D architectural renderings that perfectly showcase your vision.
From thrilling rides and detailed landscaping to complex pedestrian pathways and intricate architectural structures, I manage every detail to ensure your site plan looks immersive, functional, and visually stunning.
My service included:
Every major project is unique. Please contact me before placing an order so we can thoroughly discuss your blueprints, rough sketches, or conceptual ideas. I will provide a custom quote tailored perfectly to the scale of your design!
Please inform the freelancer of any preferences or concerns regarding the use of AI tools in the completion and/or delivery of your order.
Architectural 2d 3d visualization
Languages