Browse categories
Explore
Fiverr Pro
English
$
USD
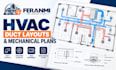
Need professional HVAC duct layouts and mechanical drawings for your building project?
I will draft clear, organized HVAC duct layouts and mechanical floor plans in AutoCAD based on your architectural drawings, sketches, markups, existing CAD files, or supplied mechanical design information.
MY HVAC DRAFTING SERVICES INCLUDE:
I support residential and commercial projects and can work with architects, HVAC contractors, mechanical subcontractors, builders, and engineering firms.
DELIVERABLES: PDF drawings and editable DWG files, depending on your selected package.

Project scale:
Building
Building type:
Residential
•
Commercial
•
Industrial
Please inform the freelancer of any preferences or concerns regarding the use of AI tools in the completion and/or delivery of your order.
