Browse categories
Explore
Fiverr Pro
English
$
USD

Top Rated
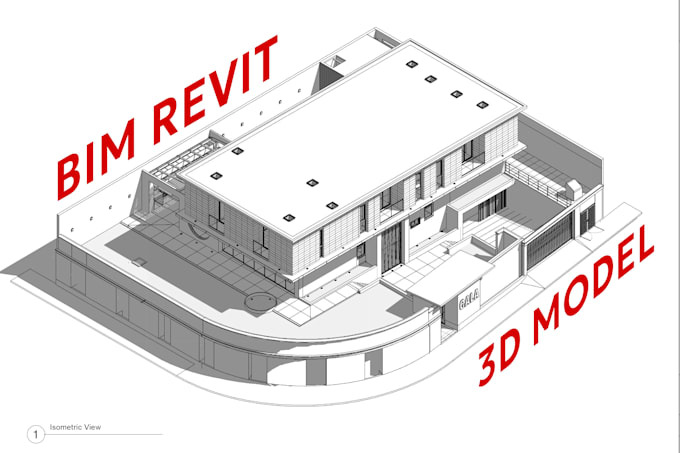
Turn your 2D plans, PDFs, or sketches into a professional BIM Revit 3D model. I provide high-quality Revit modeling tailored to your projects requirements, whether for architectural visualization or construction documentation.
How to get started.
Please contact me before placing an order. BIM projects vary in complexity and Level of Detail (LOD). By discussing your project first, I can ensure the workflow matches your goals and provide a custom offer that fits your specific needs.
What to provide:
What you'll receive:
Fiverr does not screen freelancers in this category. Please verify qualifications and discuss requirements with the freelancer before ordering, including any preferences regarding the use of AI tools.
Architecture and Interior Design
Top Rated
Languages

Soft Square
Furniture Stores

AllBuild Canada
Building

Sporer Rosemberg Architects
Architecture & Interior Design
What information do you need to start the project?
To get the best results, I need your 2D drawings (DWG or PDF), hand sketches with clear dimensions, or even a 3D massing model. The more information you provide regarding materials and specific requirements, the more accurate the BIM model will be.
Which version of Revit do you use?
Revit does not allow saving in older versions. I currently work in the latest version (2026) but can also work on Autodesk Revit 2024 if needed.
Does the Revit model include custom family creation?
Basic architectural families are included. If your project requires highly specific, complex, or manufacturer-specific custom families, please mention this in our initial chat, as these may require additional time and a custom offer.
Can you provide 2D construction drawings from the model?
Yes! While the base gig focuses on the 3D model, I can generate floor plans, elevations, and sections directly from the BIM environment. Please specify if you need these sheets included so I can factor them into your custom quote.
Can I get the source file (.RVT)?
Absolutely. The Revit source file is included in every order.
Do you offer 3D renderings and video walkthroughs?
Yes! Beyond the BIM model, I can provide high-quality photorealistic renderings and cinematic video walkthroughs using Lumion. Let me know if you need any so we can add it to the order scope.
| (1) | ||
| (0) | ||
| (0) | ||
| (0) | ||
| (0) |

jueuro
Repeat Client

Israel
Muchas gracias!
$100-$200
Price
6 days
Duration
| (1) | ||
| (0) | ||
| (0) | ||
| (0) | ||
| (0) |
jueuro
Repeat Client
Israel
Muchas gracias!
$100-$200
Price
6 days
Duration