Browse categories
Explore
Fiverr Pro
English
$
USD


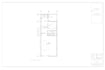


Need help creating a functional floor plan for your space?
I will design and develop a 2D architectural floor plan based on your needs, available space, and project requirements. Whether you have an empty space that needs a new layout or an existing plan that needs to be redesigned, I can help you create a practical and well-organized distribution.
Depending on the package you choose, I can develop the space distribution, walls, doors, windows, dimensions, room labels, and furniture layout, creating a clear and easy-to-understand architectural drawing.
What I can help you with:
This service is ideal for residential spaces, apartments, small homes, renovations, and similar projects that need a clear and functional floor plan.
Fiverr does not screen freelancers in this category. Please verify qualifications and discuss requirements with the freelancer before ordering, including any preferences regarding the use of AI tools.
Architect, 2D Floor Plans And Interior Design
Languages


