Browse categories
Explore
Fiverr Pro
English
$
USD
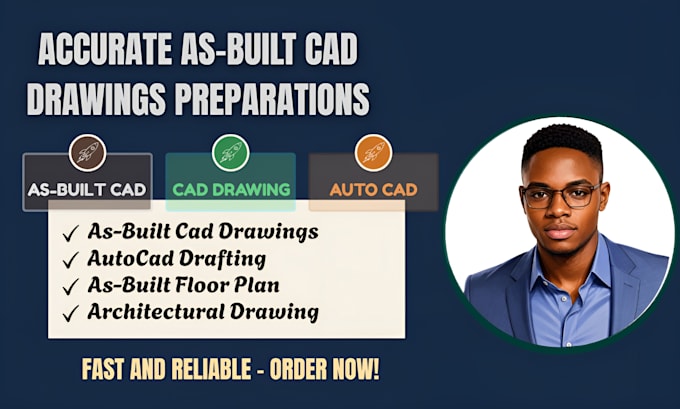

AS BUILT CAD DRAWINGS | AUTOCAD FLOOR PLANS | ARCHITECTURAL DRAWING
Your building doesn't match the old plans anymore, and now permits, renovations, or sales are stuck. I fix that with clean, accurate as built cad drawings made from your sketch, scan, or PDF.
Every as-built cad drawing I create shows your space exactly as it stands today, not how it looked years ago. No guesswork. No rejected permits. No wasted time chasing the wrong file.
I know how annoying missing or outdated drawings can be, especially when a deadline is close. That's why every as built cad drawings project gets checked twice before it reaches you.
WHAT I OFFER:
Don't let outdated plans slow you down. Send your sketch or PDF now, message me, and get an accurate as-built cad drawing you can rely on, fast.
Fiverr does not screen freelancers in this category. Please verify qualifications and discuss requirements with the freelancer before ordering, including any preferences regarding the use of AI tools.
Permit Ready Drafting, Site Plans And REScheck Compliance
Languages
What file formats do you accept for as-built cad drawings?
I can work from PDF, JPG, PNG, hand sketches, scanned drawings, or even photos of the space. Just send whatever you have, and I'll turn it into a clean AutoCAD drawing.
Can you create as-built drawings from a rough sketch or hand-drawn plan?
Yes, sketch to cad conversion is one of my most requested services. Even a rough hand drawing with rough measurements is enough for me to start.
Do you provide floor plans for permit submission?
Yes, I create permit drawings that meet standard formatting requirements. Let me know your city or state so I can match local permit office expectations.
What's the difference between as-built and regular floor plans?
Yes, I create permit drawings that meet standard formatting requirements. Let me know your city or state so I can match local permit office expectations.
What's the difference between as-built and regular floor plans?
A regular floor plan shows a design or proposed layout. An as-built floor plan shows the space exactly as it currently exists, including any changes made after original construction.
Can you convert redline markups into a clean autocad drawing?
Yes, send your redline or markup file and I'll produce an updated, clean cad drawing reflecting every change you've marked.
Do you work with point cloud or Revit scan data?
Yes, I convert point cloud scans into accurate 2D CAD drawings or Revit/BIM models, ideal for large or complex existing buildings.
Can you include structural or MEP details in the drawing?
Yes, I can add structural elements, MEP layouts, or shop drawings if needed. Just mention this in your order requirements so I can scope it properly.
What information do you need from me to get started?
Ideally, a clear sketch, scan, or PDF, along with any measurements, notes, or photos of the space. The clearer your reference, the more accurate your as-built cad drawing will be.
How fast can I get my as-built cad drawings delivered?
Delivery depends on the package you choose, ranging from 2 to 5 days. If you need it sooner, message me before ordering so I can check availability for a faster turnaround.
