Browse categories
Explore
Fiverr Pro
English
$
USD


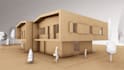
I will create realistic 3D visualizations of your interior or exterior architectural project based on your sketches, floor plans, or ideas. Whether you need a single room, an entire house, or multiple views, my service will help you present your project professionally, make better design decisions, and impress clients or investors.
All visualizations are delivered in high-quality formats (JPG,PNG, PDF) with attention to details such as furniture, materials, and lighting.
Revisions are included according to the package you choose, ensuring the final result meets your expectations.
Perfect for architects, designers, real estate developers, or anyone who wants to visualize their project before construction.
Fiverr does not screen freelancers in this category. Please verify qualifications and discuss requirements with the freelancer before ordering, including any preferences regarding the use of AI tools.
Professional Plans for Your House
Languages
What do you need from me to start?
I need your sketches, floor plans, or any ideas/images that describe your project. The more detailed the information, the more accurate the 3D visualization will be.
Can you create 3D visualization for both interior and exterior?
Absolutely! You can choose interior, exterior, or a combination depending on the package.
Can I send you a 3D model for visualization?
Yes! You can send your 3D model (e.g., .OBJ, .FBX, .SKP) and I can create realistic renderings based on it.
Do you work from client-provided 3D models?
Yes! If you already have a 3D model, I can use it to create realistic renders. Please make sure the model is complete and includes all relevant geometry and materials.
What formats will I receive?
All projects are delivered in JPG and PDF files by default. High-resolution images are included. Custom file formats (DWG, CAD) can be added as extras.


