Browse categories
Explore
Fiverr Pro
English
$
USD


Hello and welcome!
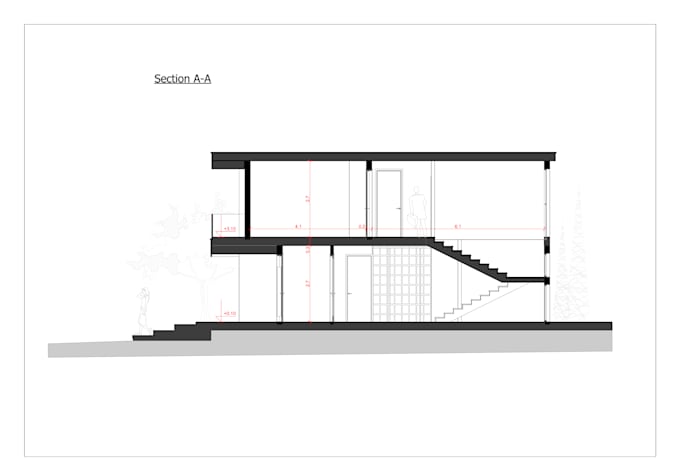
Im a professional architect ready to create accurate and detailed elevation and section drawings for your project.
This service includes front, side, and back elevations, detailed building sections, and a top/roof view to give a complete understanding of your structure.
Whether you provide sketches, CAD files, or reference images, I will turn them into clean and accurate 2D drawings with proper dimensions, labels, and annotations.
Premium package includes optional textures and materials for a professional presentation, making your drawings suitable for print, client presentations, or permits.
-Delivered files include high-quality PDF/JPG, and editable DWG files in the Premium package for further modifications.
This service is ideal for architects, real estate professionals, builders, and anyone who needs clear and detailed architectural drawings.
Fast delivery, professional communication, and high-quality results are guaranteed.
Fiverr does not screen freelancers in this category. Please verify qualifications and discuss requirements with the freelancer before ordering, including any preferences regarding the use of AI tools.
Professional Plans for Your House
Languages
What do you need from me to start?
Please provide sketches, CAD files, or reference images, along with dimensions and building height information. The more details you give, the more accurate the drawings will be.
Can you include textures or materials?
Yes, I can include textures and materials if requested. They are included by default in the Premium package, but I can also add them to other packages upon client request.
Do you provide roof/top view drawings?
Yes! The top/roof view (fasada e pestë) is included in the Premium package by default, giving a complete view of your building. If you would like this view added to the Basic or Standard packages, I can also create it upon client request. This ensures every client can get the drawing style they need