Browse categories
Explore
Fiverr Pro
English
$
USD
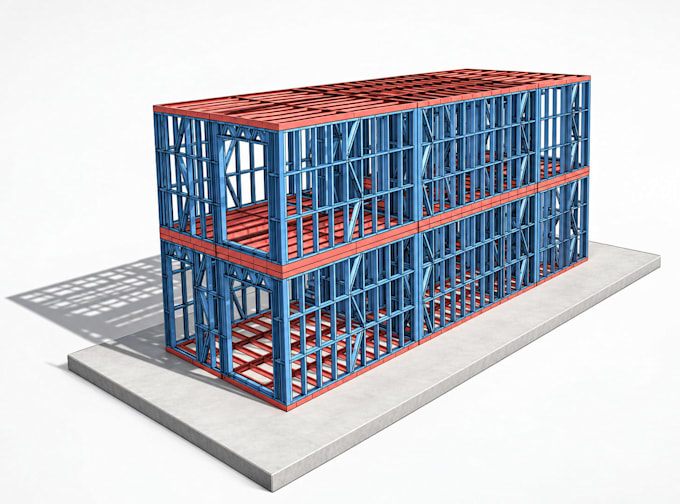
I will provide professional Modular House Design and Light Gauge Steel (LGS) framing detailing using Vertex BD.
My service includes converting architectural plans into detailed 3D LGS framing models, wall framing, floor and roof framing, shop drawings, assembly drawings, and Bills of Materials (BOM).
With over 3.5 years of experience in LGS production, machine operations, and Vertex BD detailing, I understand the complete workflow from design to prefabrication and on-site assembly.
What you will receive:
Please contact me before ordering to discuss your project scope, architectural drawings, dimensions, and required deliverables.
Note: Structural calculations, engineering certification, and permit approval are not included in the standard service.

Project scale:
House
Building type:
Commercial
•
Office & workspace
Material speciality:
Steel
Please inform the freelancer of any preferences or concerns regarding the use of AI tools in the completion and/or delivery of your order.
