Browse categories
Explore
Fiverr Pro
English
$
USD
HELLO!!!
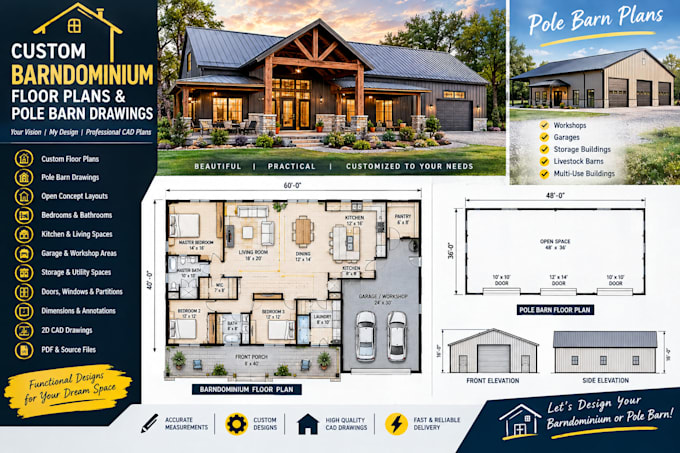
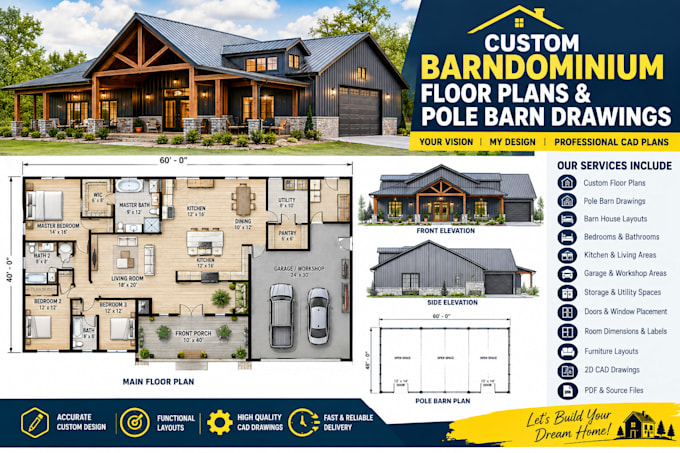
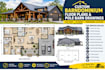
I will create custom barndominium floor plans and pole barn house drawings based on your ideas, sketches, dimensions, or requirements.
Whether you need a small pole barn home, a large barndominium, a workshop with living quarters, or a custom barn-style house, I can create a layout according to your requirements.
Please provide your building dimensions, number of rooms, preferred room sizes, sketches, reference images, and any other requirements before ordering.
Note: Drawings are for design and planning purposes. Local building codes, structural requirements, permits, and engineering should be reviewed by a qualified professional in your area.
Fiverr does not screen freelancers in this category. Please verify qualifications and discuss requirements with the freelancer before ordering, including any preferences regarding the use of AI tools.
I will create a unique and professional logo design
Languages