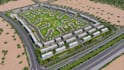
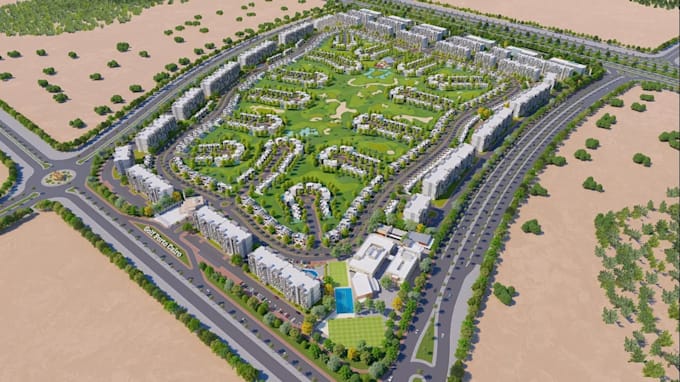
I will design 3d large scale residential community masterplan real estate aerial render

F
fhiola
F
fhiola
Fhiola

About this gig

Are you looking for a professional 3D residential masterplan, housing development, or site plan that clearly shows the full vision of your project?


I create detailed 3D masterplans, residential layouts, subdivision plans, community developments, golf communities, site plans, and aerial architectural renders designed to present your project with clarity and impact.


My services can include:

  • Residential & housing masterplans
  • 3D site plan & aerial views
  • Roads, parking & circulation
  • Buildings, villas & apartment layouts
  • Golf course & landscape planning
  • Parks, amenities & open spaces
  • Real estate development visualization
  • High quality 3D architectural rendering


Whether you have a CAD file, sketch, Google Earth image, or basic concept, I can turn your ideas into a clear and professional masterplan visualization.


Send me your project details and reference files, and let's create a masterplan that brings your development to life.

Delivery style preference

Please inform the freelancer of any preferences or concerns regarding the use of AI tools in the completion and/or delivery of your order.

Get to know Fhiola

Fhiola

3D Visualization Expert

  • FromUnited Kingdom
  • Member sinceSep 2026
  • Avg. response time1 hour
  • Languages

    English
I’m an experienced architectural visualization freelancer specializing in 3D residential design, housing developments, townhouse communities, masterplans, site plans, and real estate visualization. I create realistic, professional 3D renders that help developers, builders, architects, investors, and property professionals clearly present their projects. From concept sketches and CAD drawings to complete development visuals, I focus on quality, detail, accurate layouts, and strong presentation. Let’s turn your vision into compelling 3D visuals.