Browse categories
Explore
Fiverr Pro
English
$
USD

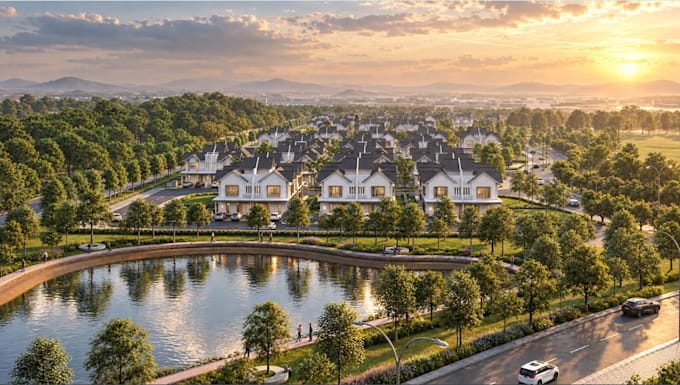
Need a professional 3D visualization for your housing development or residential project?
I create high quality 3D housing development visualizations that clearly present your project as a complete community. I can transform your sketches, CAD files, site plans, PDFs, or concepts into realistic and presentation ready 3D visuals.
What I can create:
My goal is to help developers, builders, architects, investors and real estate professionals clearly communicate their project to clients, partners and stakeholders.
I focus on accurate layouts, attractive composition and professional architectural visualization tailored to your project requirements.
Please contact me before ordering with your site information, drawings, building quantities and reference images so I can confirm the scope and recommend the right package.
Please inform the freelancer of any preferences or concerns regarding the use of AI tools in the completion and/or delivery of your order.
3D Visualization Expert
Languages