Browse categories
Explore
Fiverr Pro
English
$
USD

Welcome
Need a clear 3D masterplan for a residential development or housing project?
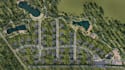
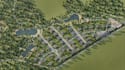
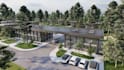
I create 3D residential masterplans and development visualizations that help developers, builders, architects, and property teams clearly present an entire project.
I can visualize residential layouts, building placement, internal roads, parking, landscaping, amenities, recreation areas, and surrounding site context.
You can receive:
I can work from sketches, dimensions, CAD/PDF drawings, existing concepts, or other project information you provide.
The final visuals are suitable for design presentations, client discussions, development proposals, investor presentations, and real-estate marketing.
This service is for 3D design and visualization. Architectural licensing, engineering, surveying, zoning, permits, and construction documentation are not included unless specifically agreed.
Send your project details before ordering so I can confirm the scope and price.
Please inform the freelancer of any preferences or concerns regarding the use of AI tools in the completion and/or delivery of your order.
3D Visualization Expert
Languages


